Every project
has a story.
Explore home refurbishment work, from original rooms and preparation to interior finishes. Browse interior renovation projects alongside our latest exterior silicone render refurbishment.
EXPLORE OUR PROJECTS ↗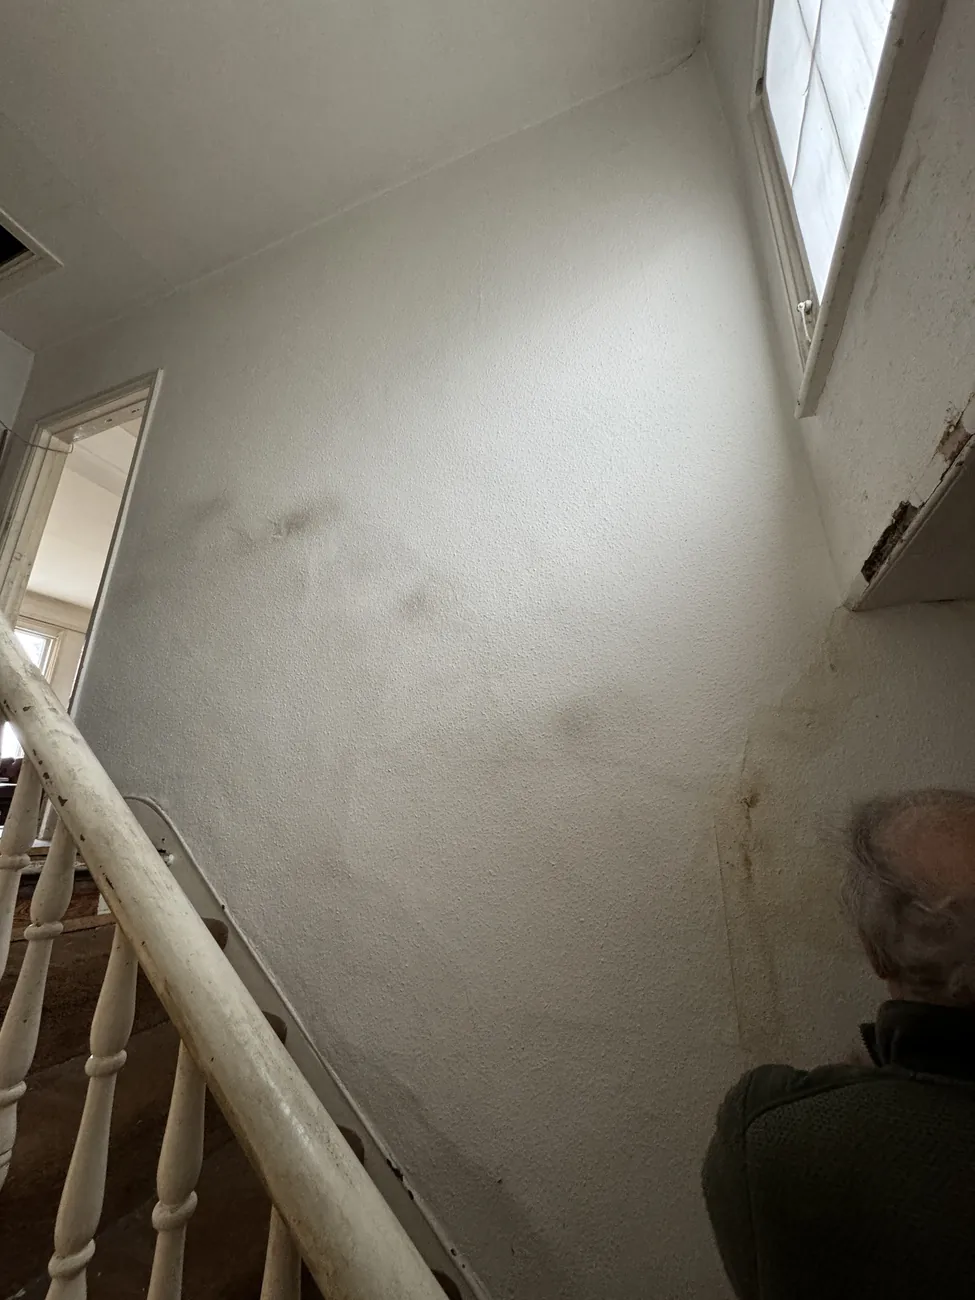 STARTING POINT
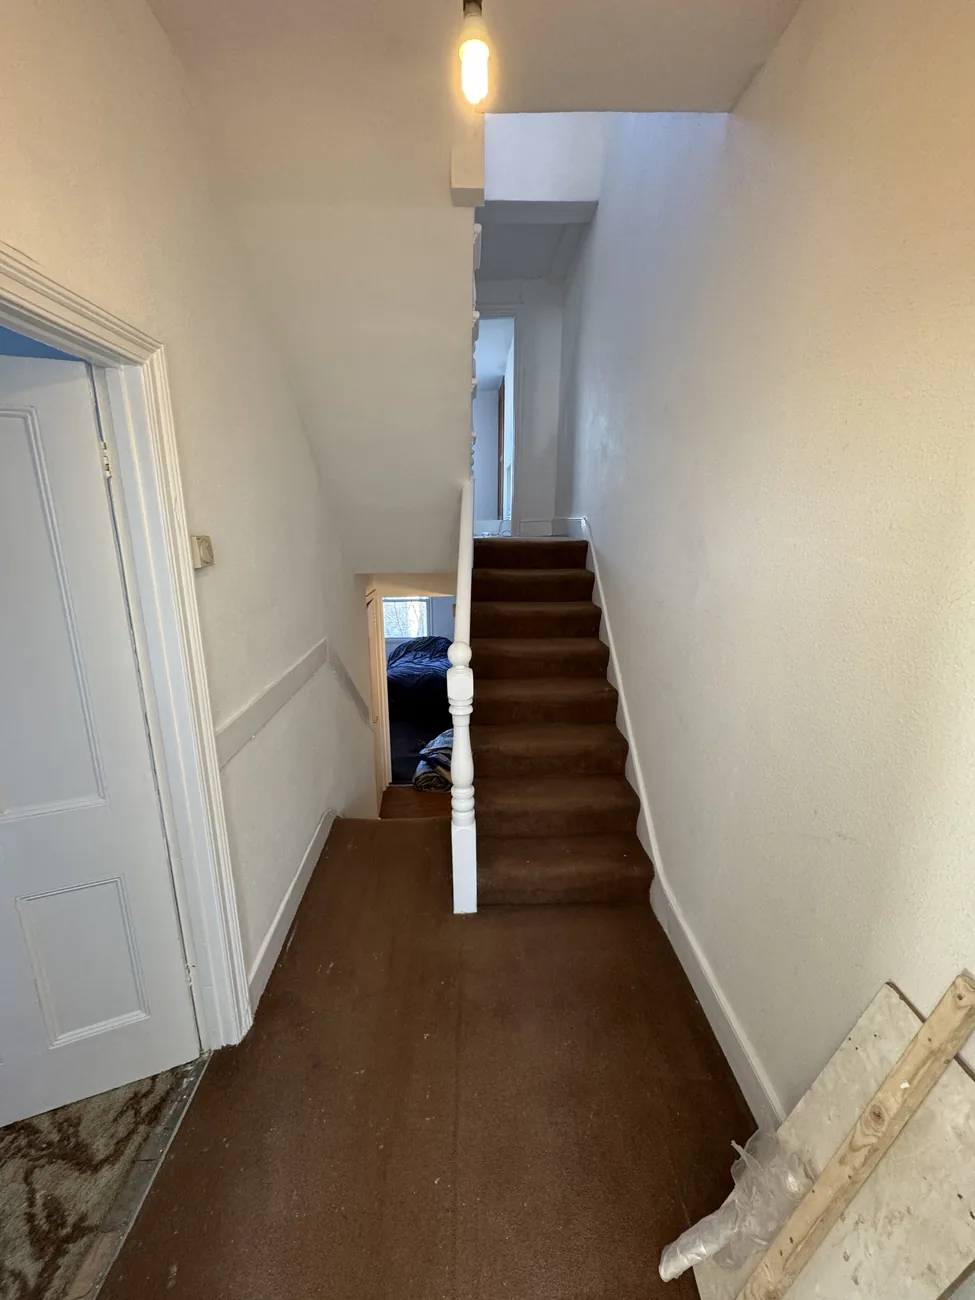 FINAL PHOTOGRAPHS
See the transformation.
Explore six project journeys, including four-stage renovations and a dedicated bathroom before-and-after project. Open any photograph to see more detail.
RENOVATION JOURNEYS & FINISHING WORK
86 REAL PHOTOGRAPHS
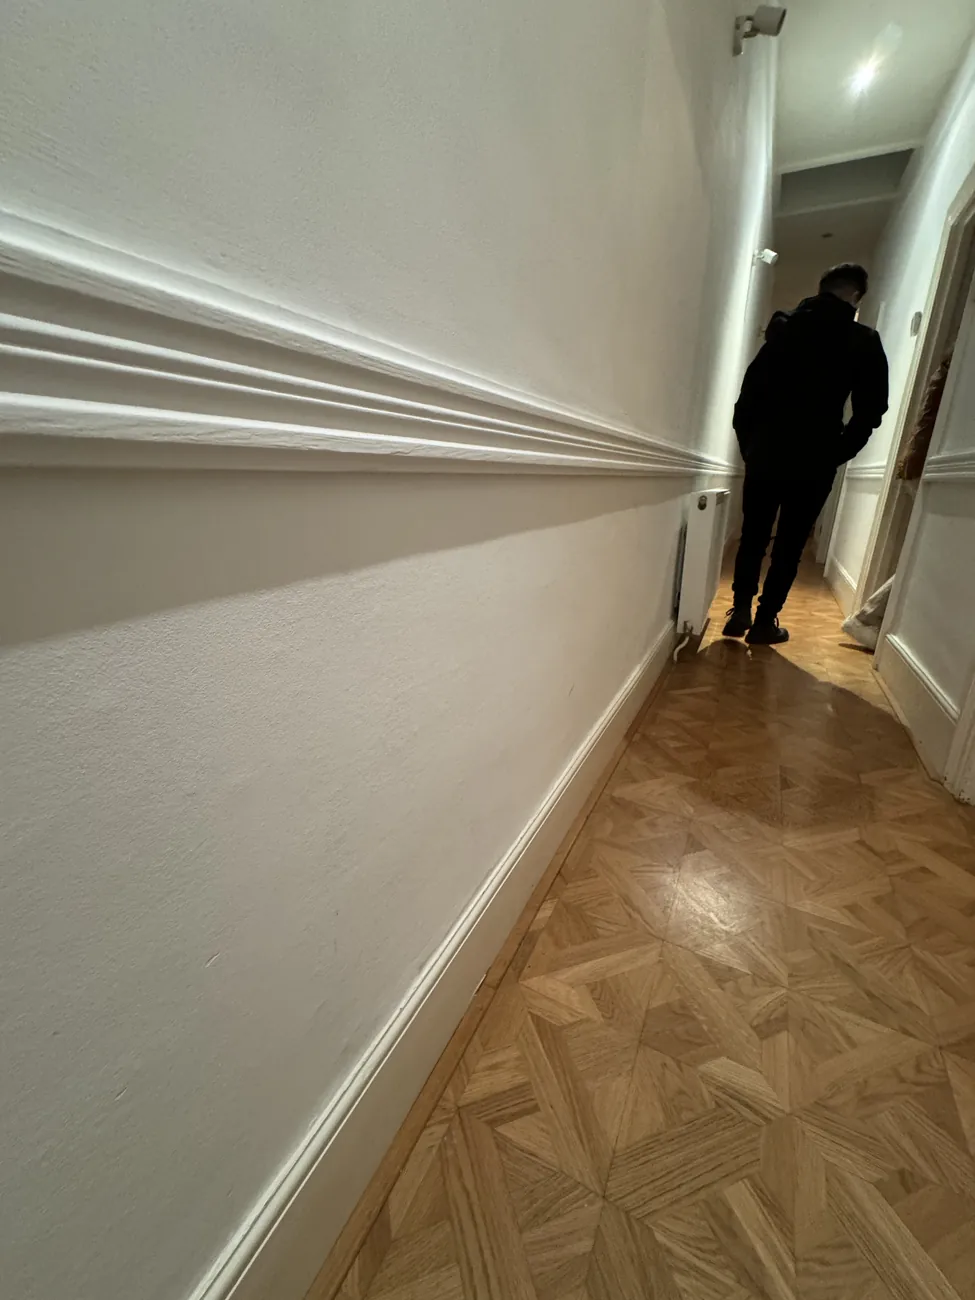
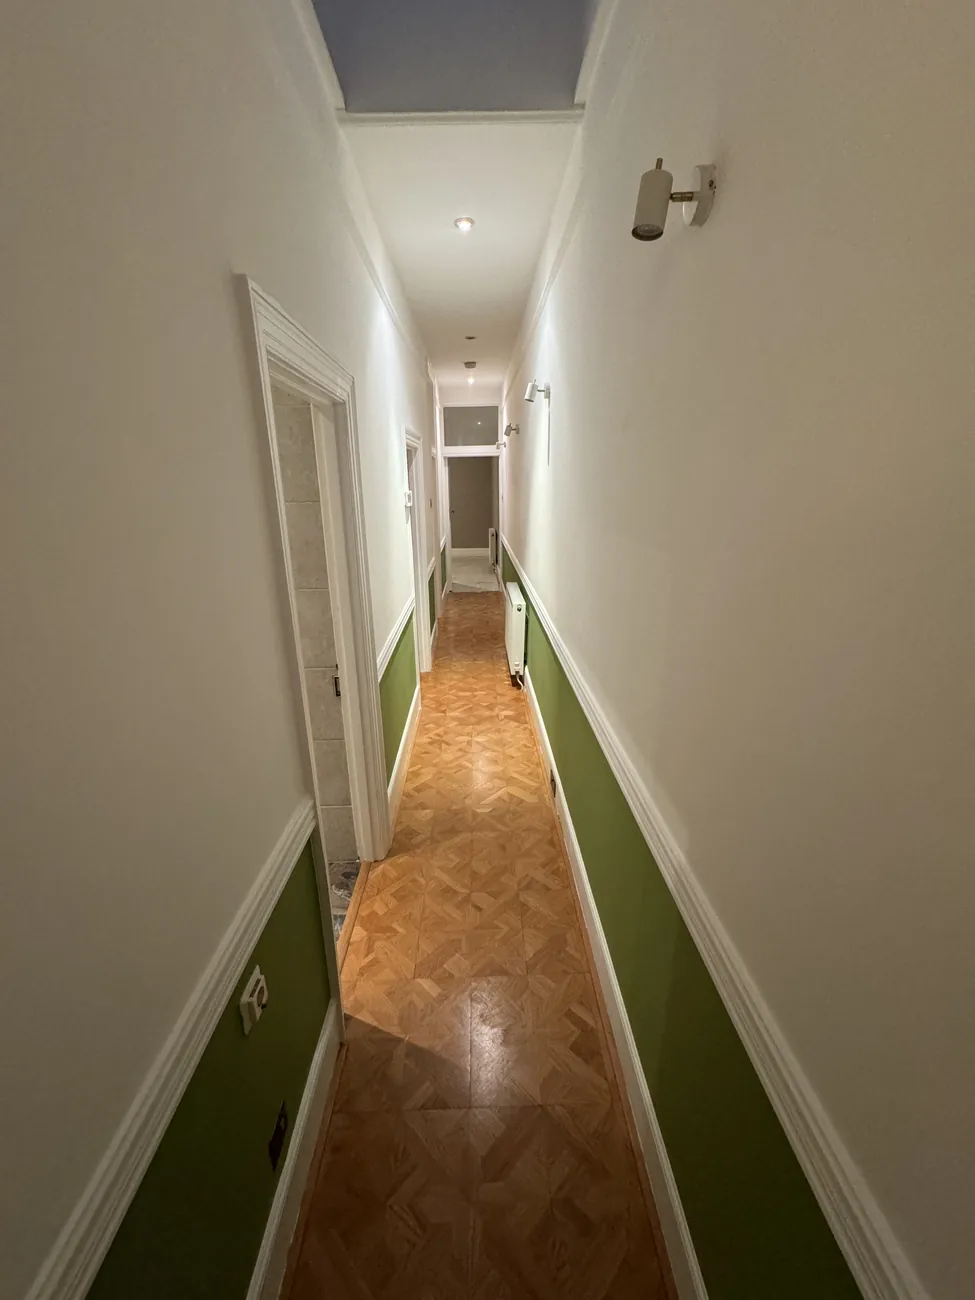
Peckham interior refurbishment
View the original interiors, room preparation, decorating and later finished rooms.
VIEW THE FOUR STAGES ↗Prideux Road renovation
Follow the interior repairs, PVC sash window replacement, hallway painting and final results.
VIEW THE FOUR STAGES ↗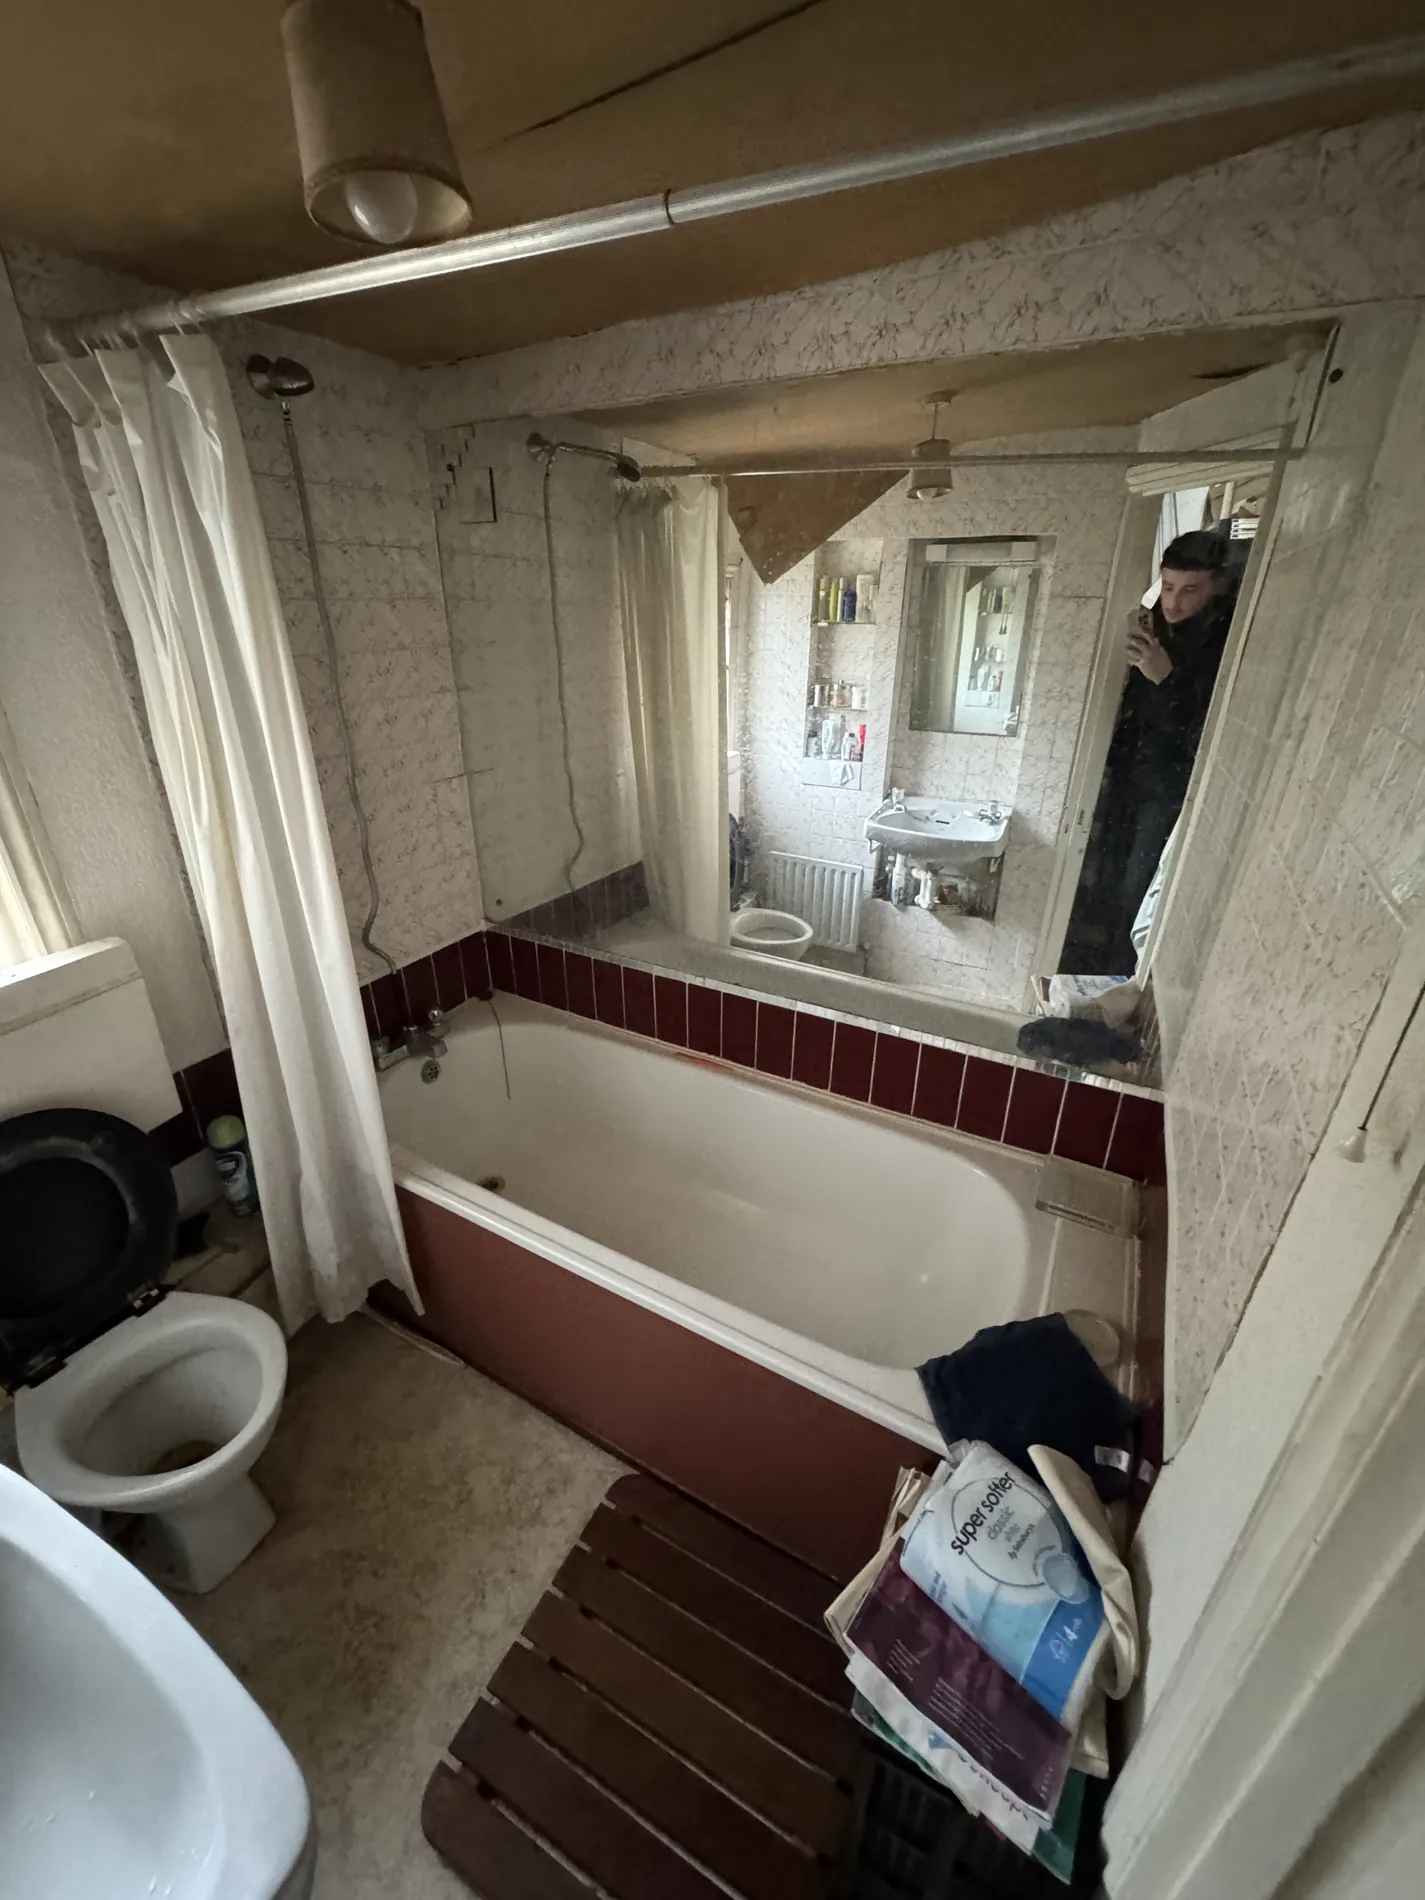
Bathroom refurbishment
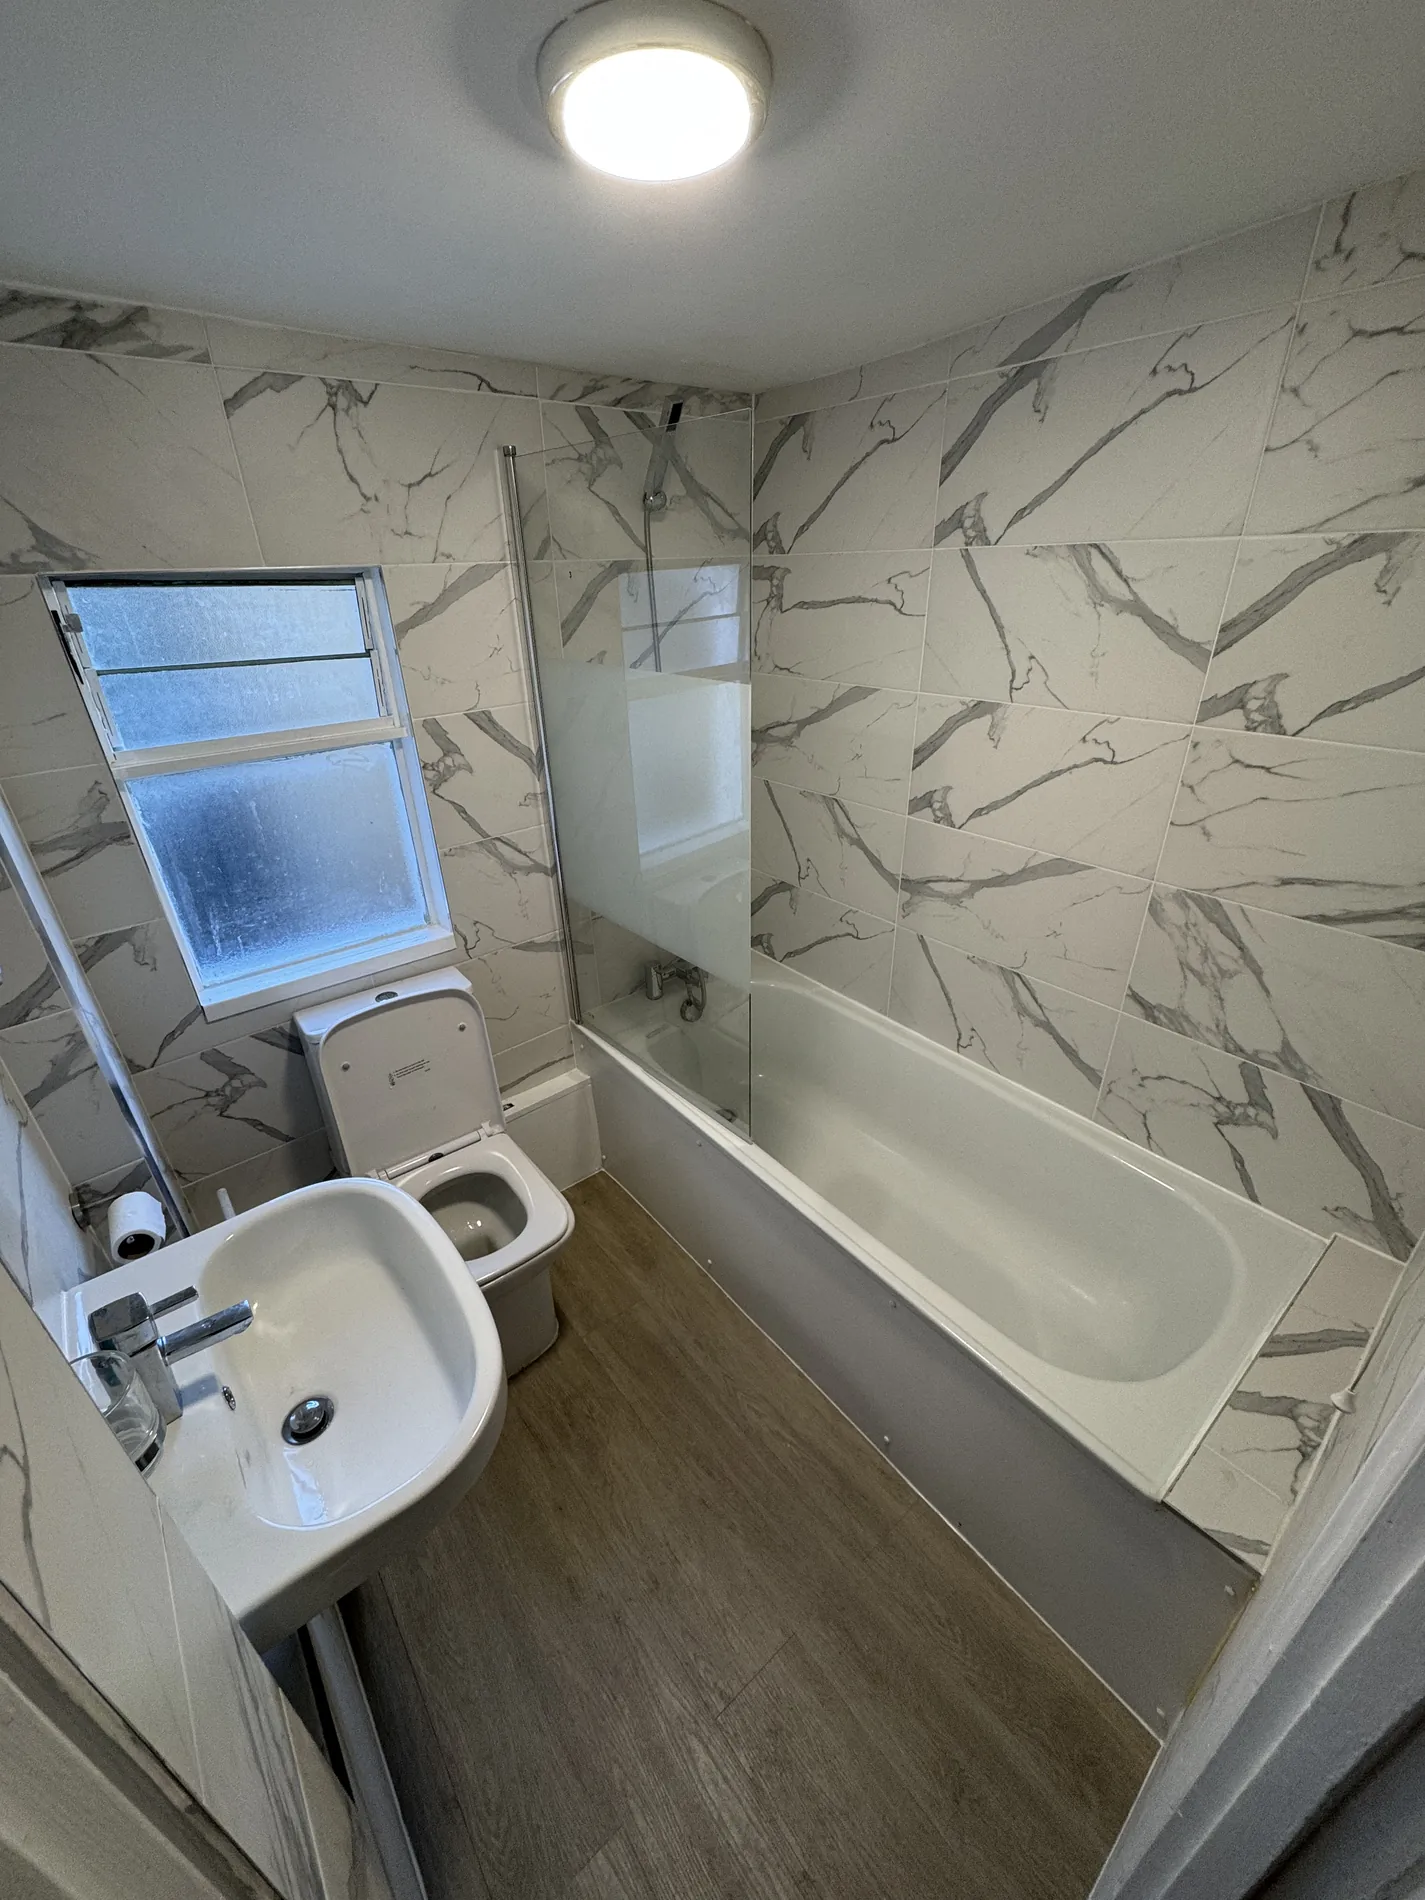
Six original-condition views and a photograph of the completed bathroom.
EXPLORE THE BEFORE & AFTER ↗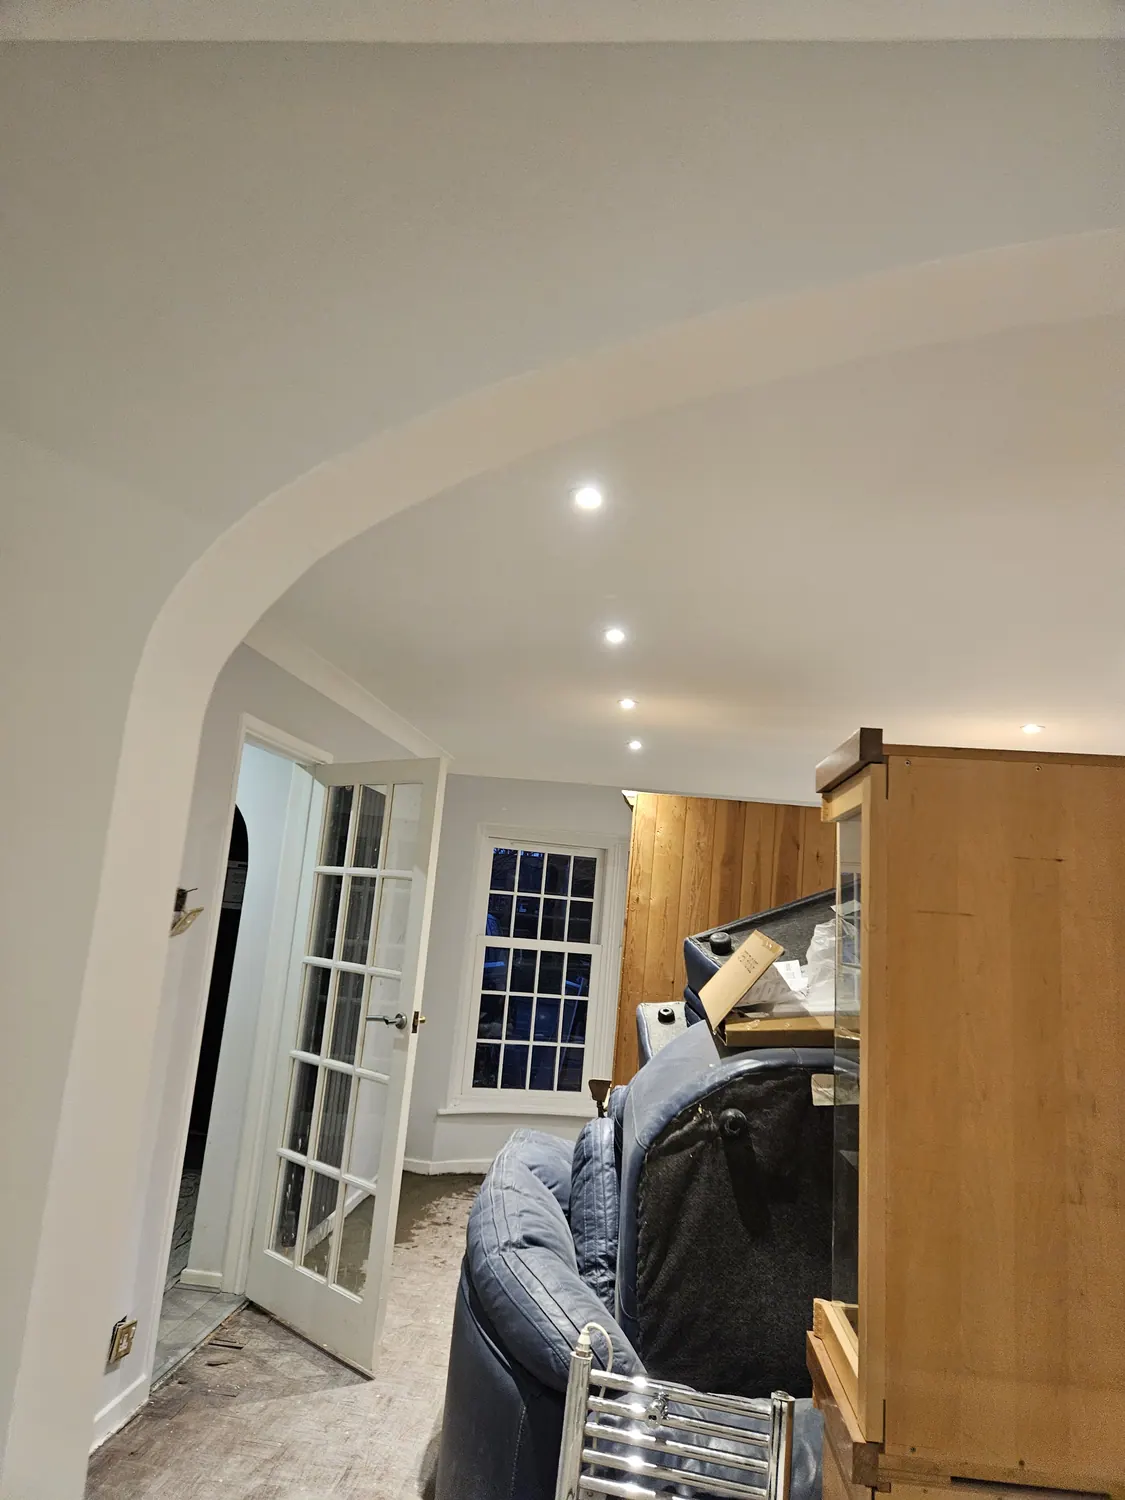
Living spaces & interior finishes
Archways, wall finishes, room preparation and WC tiling, documented during the refurbishment.
EXPLORE THE PROJECT PHOTOS ↗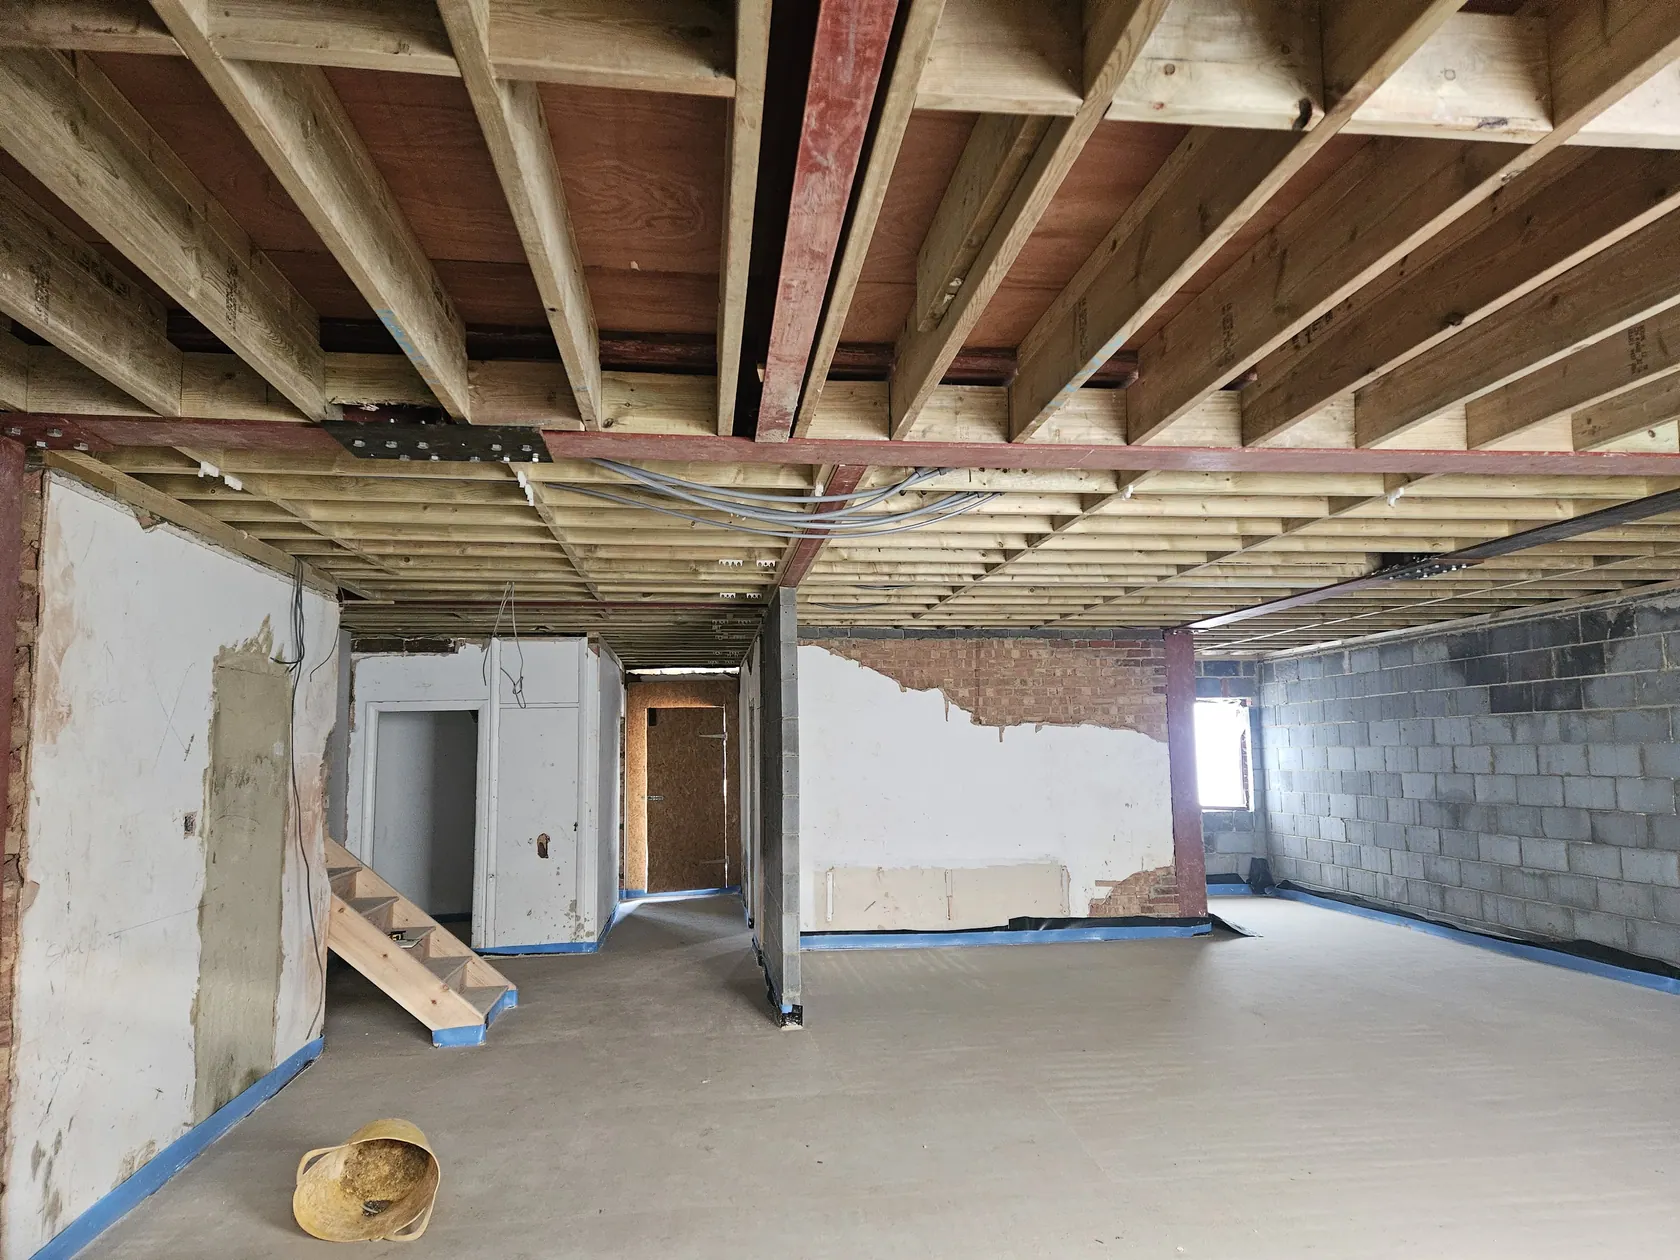
Whole-property renovation & interior fit-out
From exposed framing and plastering to a contemporary kitchen installation.
VIEW THE FOUR STAGES ↗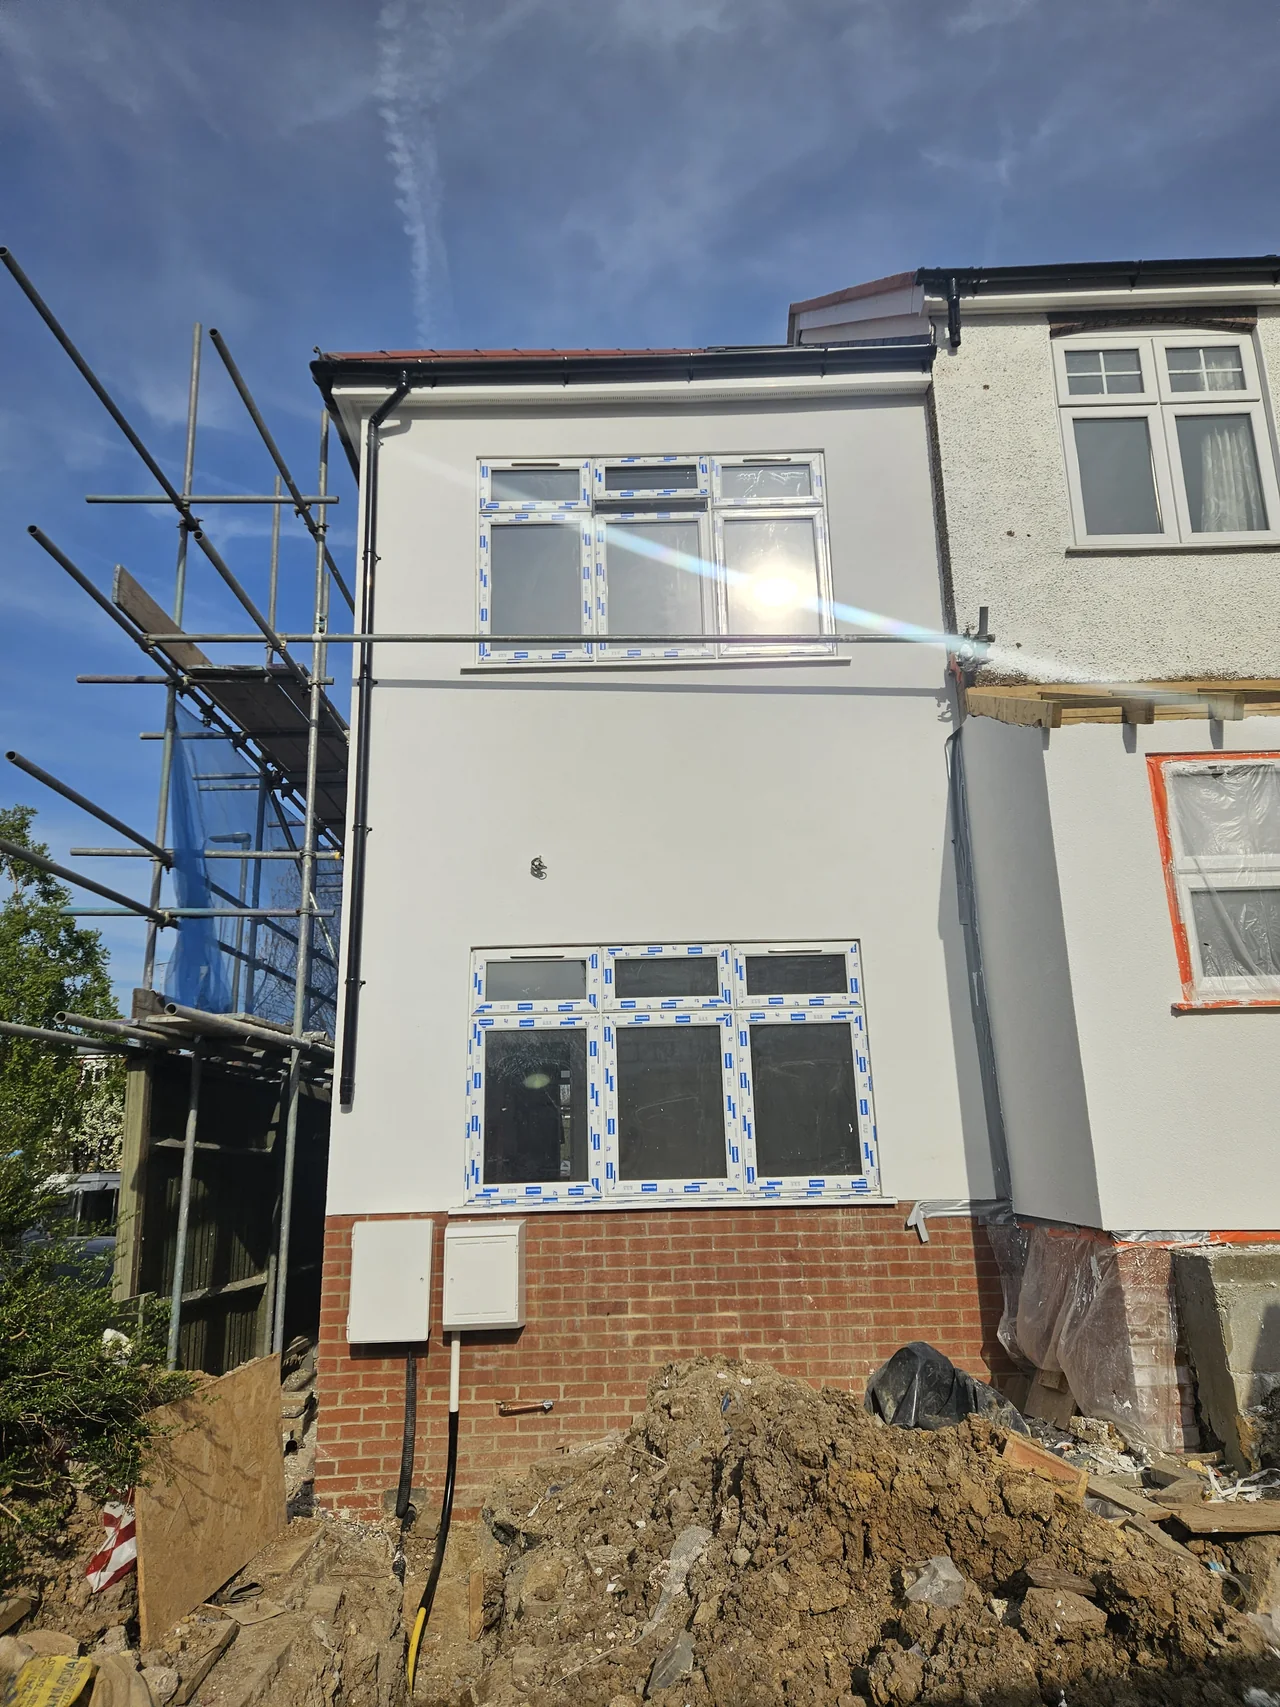
Exterior Silicone Render Refurbishment
Follow scaffold access, careful window protection, render detailing and later exterior views.
VIEW THE FOUR STAGES ↗Peckham interior refurbishment.
A room-by-room story of redecoration, preparation, joinery details and interior finishes.
04 STAGES
BEFORE / EARLIER VIEWLATER / FINISHED VIEWThe starting point
The interiors as first photographed — existing decoration, wood floors, hallway and kitchen.
Protection & preparation
Floors are protected and rooms are prepared for surface repairs, decorating and finishing work.
Decoration & detail work
Wall treatments, paintwork, alcoves and finishing details start to bring the rooms together.
Final photographed results
The later photographs reveal refreshed rooms, kitchen, hallway and decorative finishes.
Prideux Road renovation.
A look at the original property, repair work, painting, sash window replacement and refreshed rooms.
04 STAGES
BEFORE / EARLIER VIEWLATER / FINISHED VIEWBefore the renovation
The property before the later improvements, including existing rooms, ceilings, bathroom and hallway.
Repair & preparation
A closer look at the areas needing attention before installation and decorative finishes.
Installation & decorating
Painting and finishing take shape while window and interior work progresses.
The finished spaces
The final photographs show brighter rooms, refreshed bathroom finishes and painted circulation spaces.
Bathroom refurbishment.
The bathroom as it was photographed in March 2024, followed by the completed room photographed in November 2024. Explore the original layout, fittings and finishes, then see the transformed space.
BEFORE & AFTER
See how the space started.
Six photographs of the original bathroom, shown from different perspectives. Select any image to enlarge.
The finished room: a brighter bathroom with refreshed walls, flooring and fittings. There are no intermediate construction photographs in this seven-image selection.
View the bathroom service page ↗Living spaces & interior finishes.
Explore the work visible across this property: curved archways, decorated rooms, ceiling lighting, ongoing preparation and tiled WC details. The photographs are grouped by area of work rather than presented as a verified before-and-after sequence.
04 AREAS OF WORK
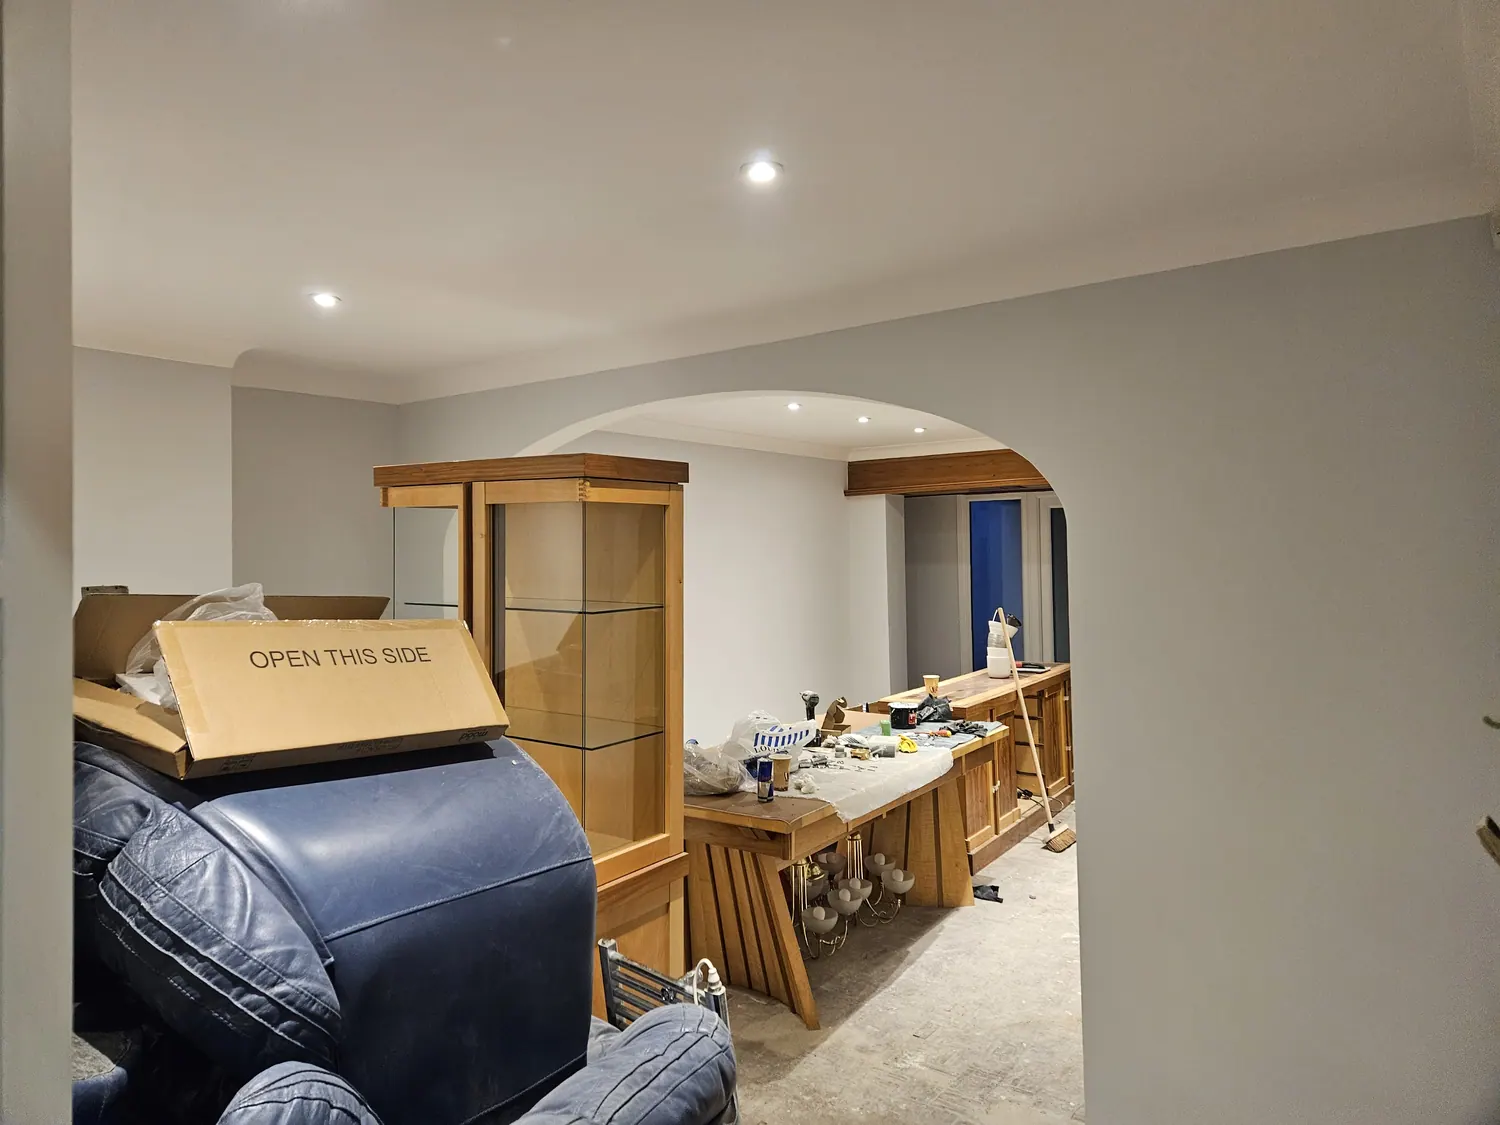
Thoughtful details, room by room.
These site photographs capture refurbishment work in progress. Kitchen images have been deliberately excluded because that work was outside this project.
Explore the gallery ↗Archways & layout
The room connections, curved archways and newly finished surfaces give the interiors a consistent look.
Living-space improvements
Wider views show the light-filled living and dining space, ceiling lighting and room layout.
Wall finishes & preparation
Photographs of additional rooms show freshly finished walls and ceilings alongside preparation still underway.
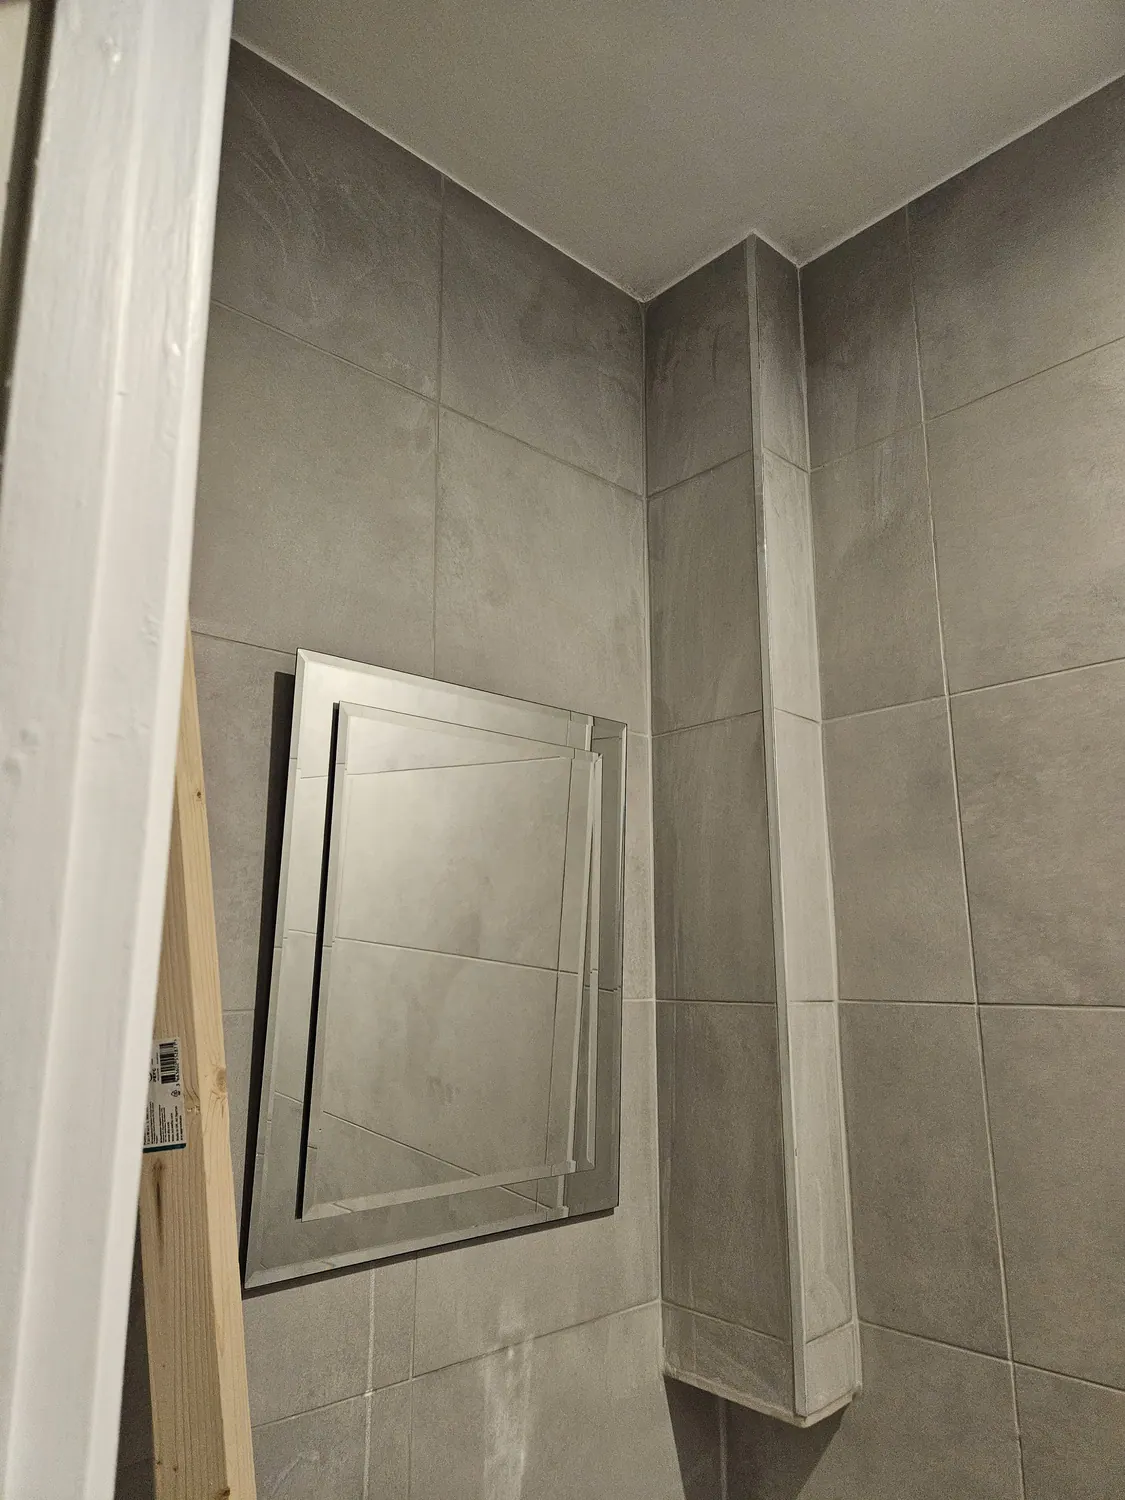
Tiled WC details
The tiled WC area and fitted access-panel details, photographed during the refurbishment.
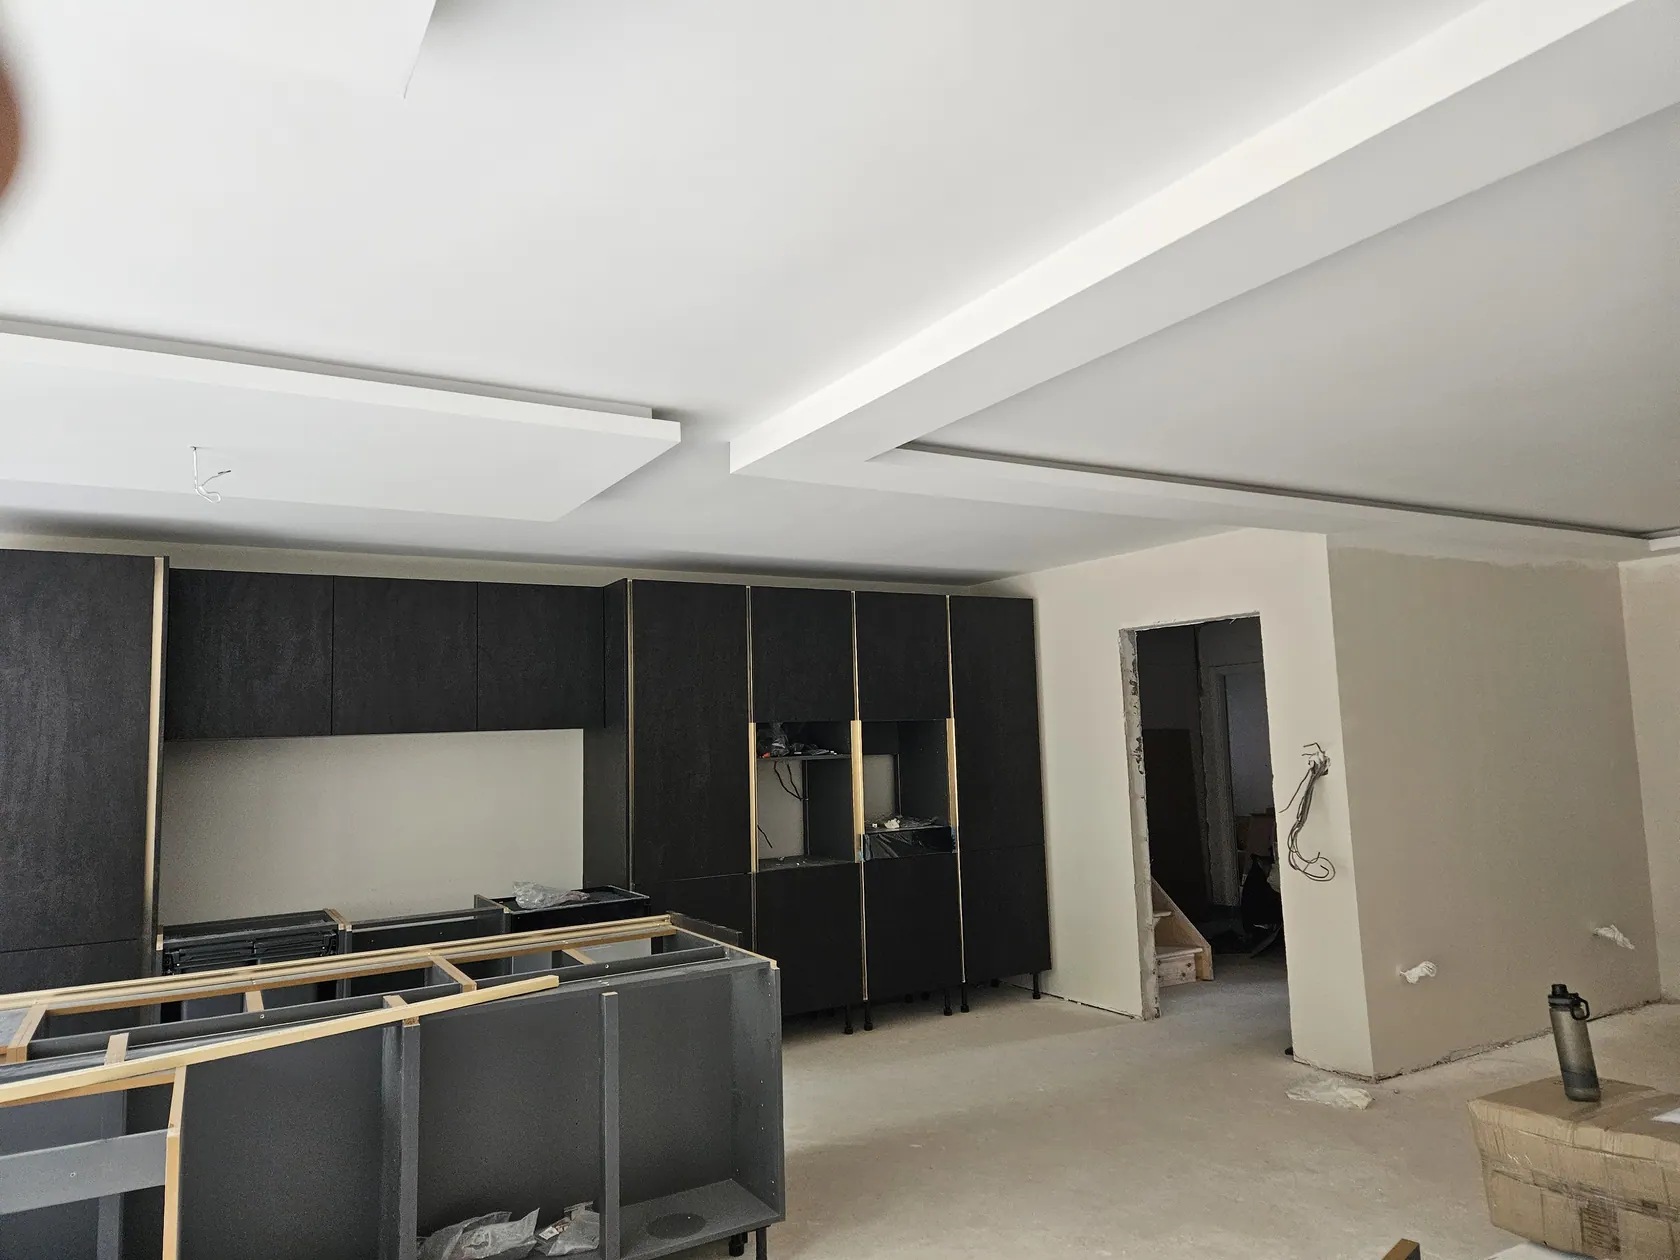
Whole-property renovation & interior fit-out.
A photographic record of extensive interior refurbishment: exposed timber and masonry, new ceiling framing, plasterboarding, plastered rooms and a modern dark kitchen during installation. The photographs capture several stages of work rather than claim every room is fully complete.
04 STAGES
EARLY WORK / STRIP-OUTKITCHEN INSTALLATIONStrip-out & exposed structure
Original interiors were opened up to reveal the timber structure, masonry and roof areas ahead of the next phase of refurbishment.
Framework & plasterboarding
New ceiling frameworks and support details take shape, followed by the first plasterboard installation.
Plastering & preparation
Ceiling details, wall surfaces and newly fitted glazing as rooms progress towards final finishes.
Contemporary kitchen installation
Later-stage photographs show contemporary dark kitchen cabinetry and an island during installation. Work is still in progress in these views.
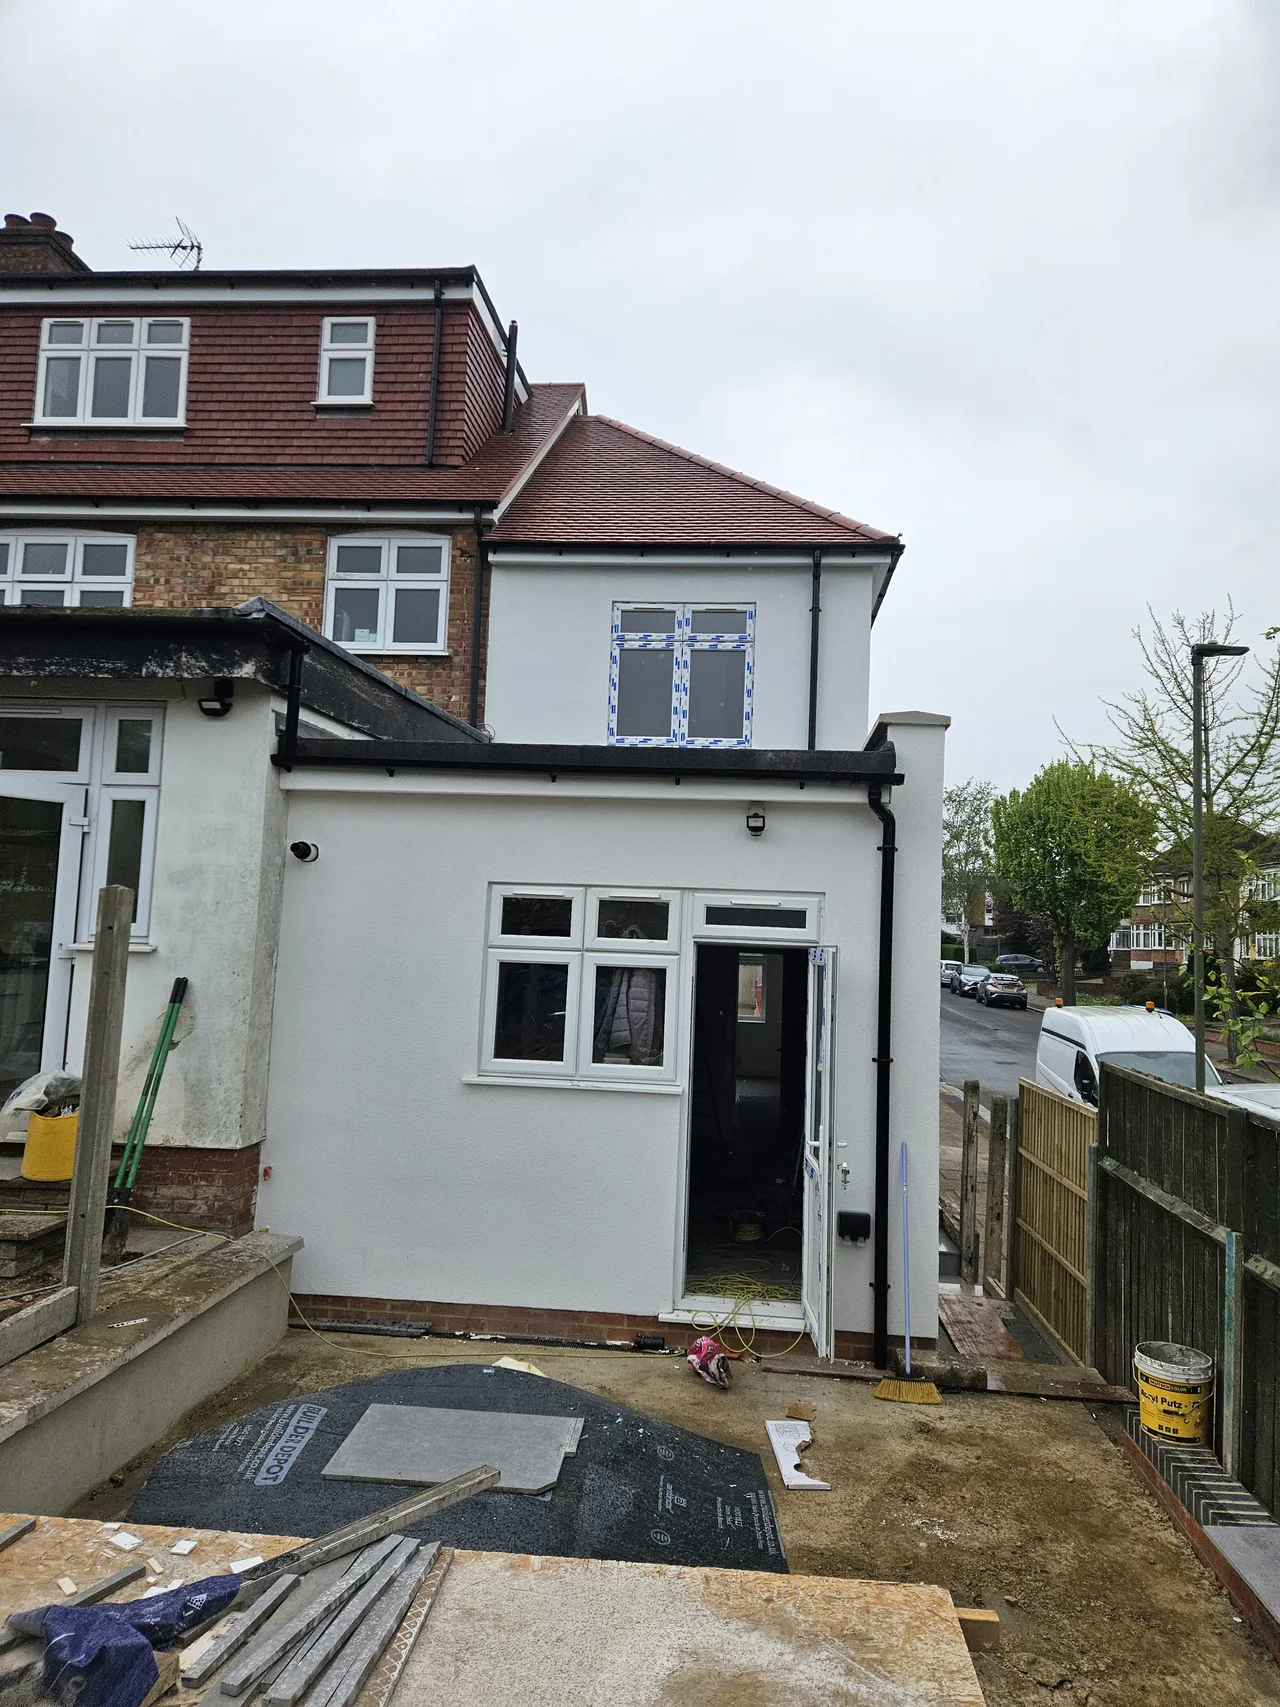
Exterior Silicone Render Refurbishment.
A photographic record of external rendering work on a residential property, from scaffold access and protected openings to silicone render details and later views of the smooth pale finish. These photos document the render transformation; surrounding ground and garden works may still have been underway.
04 STAGES
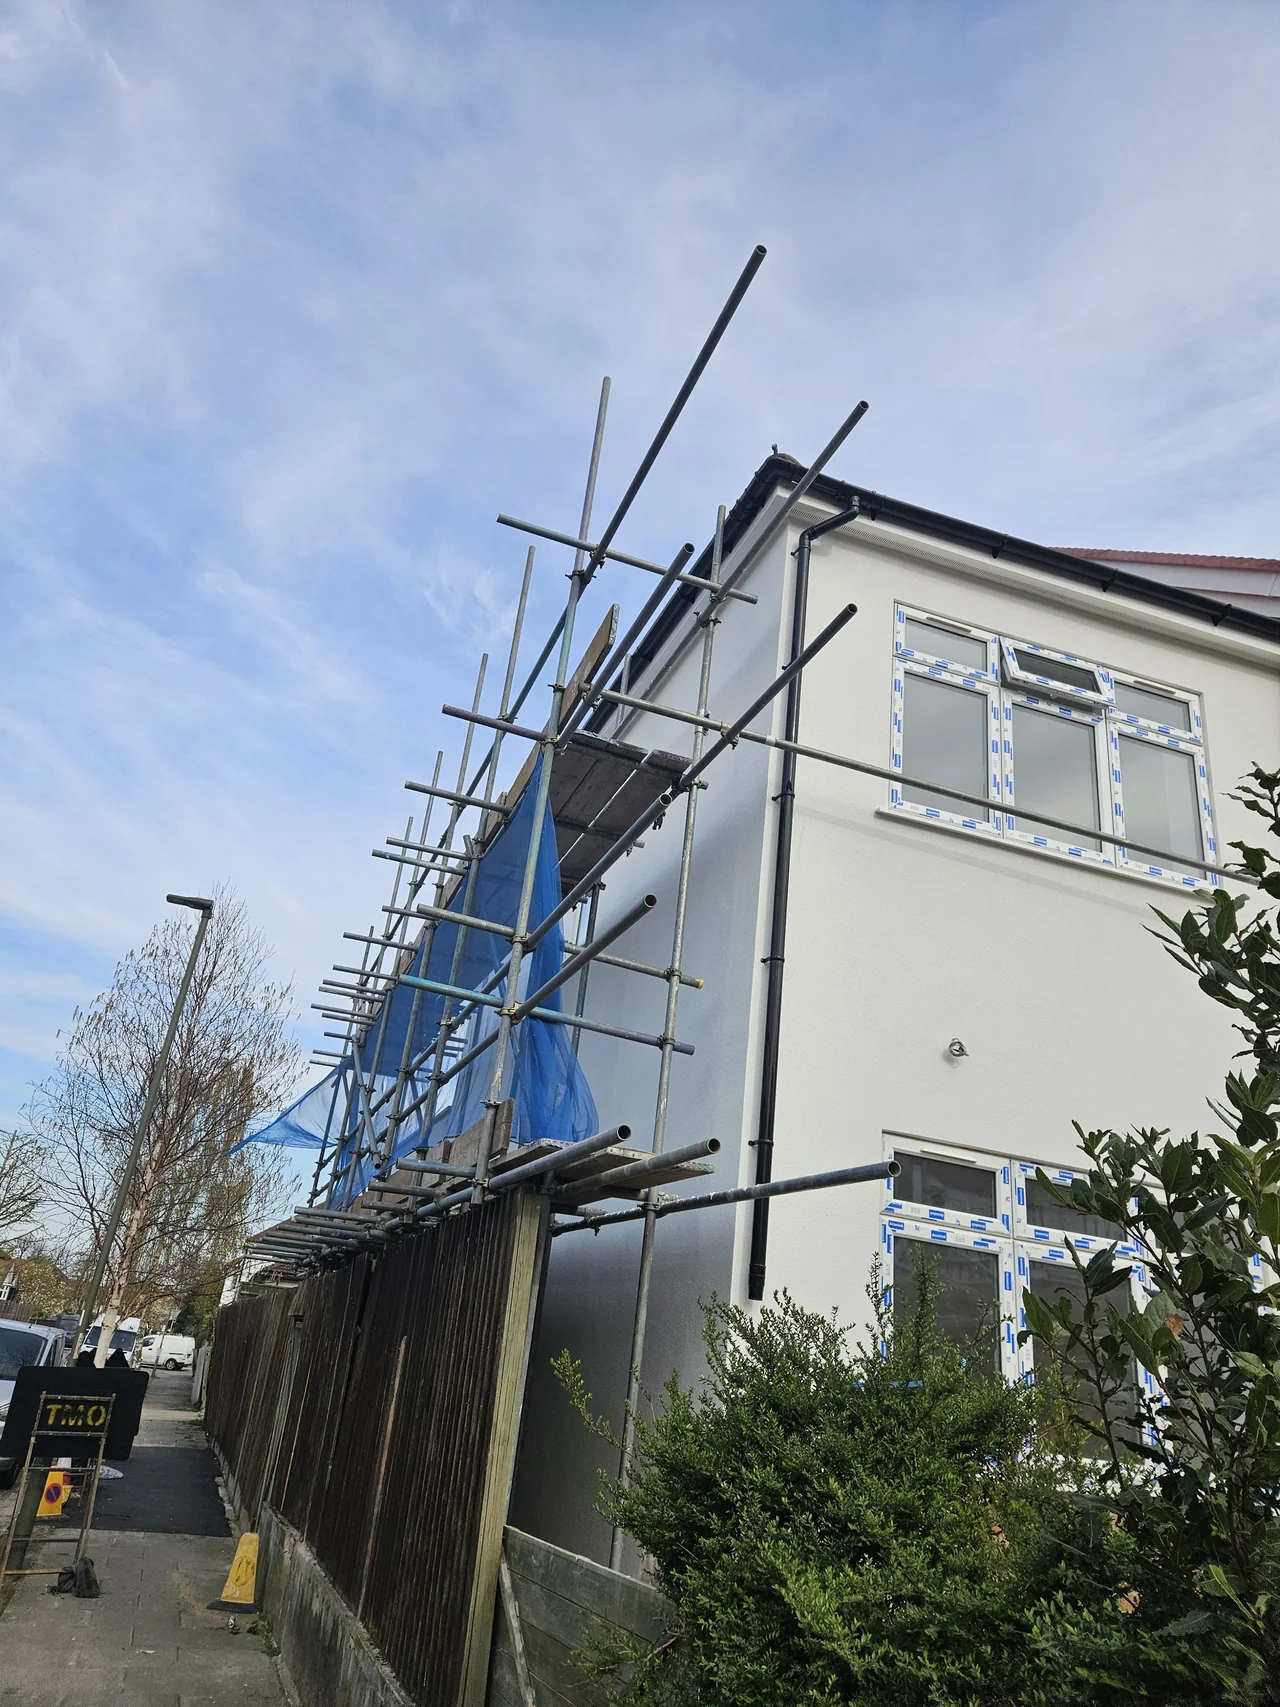 RENDER WORK IN PROGRESS
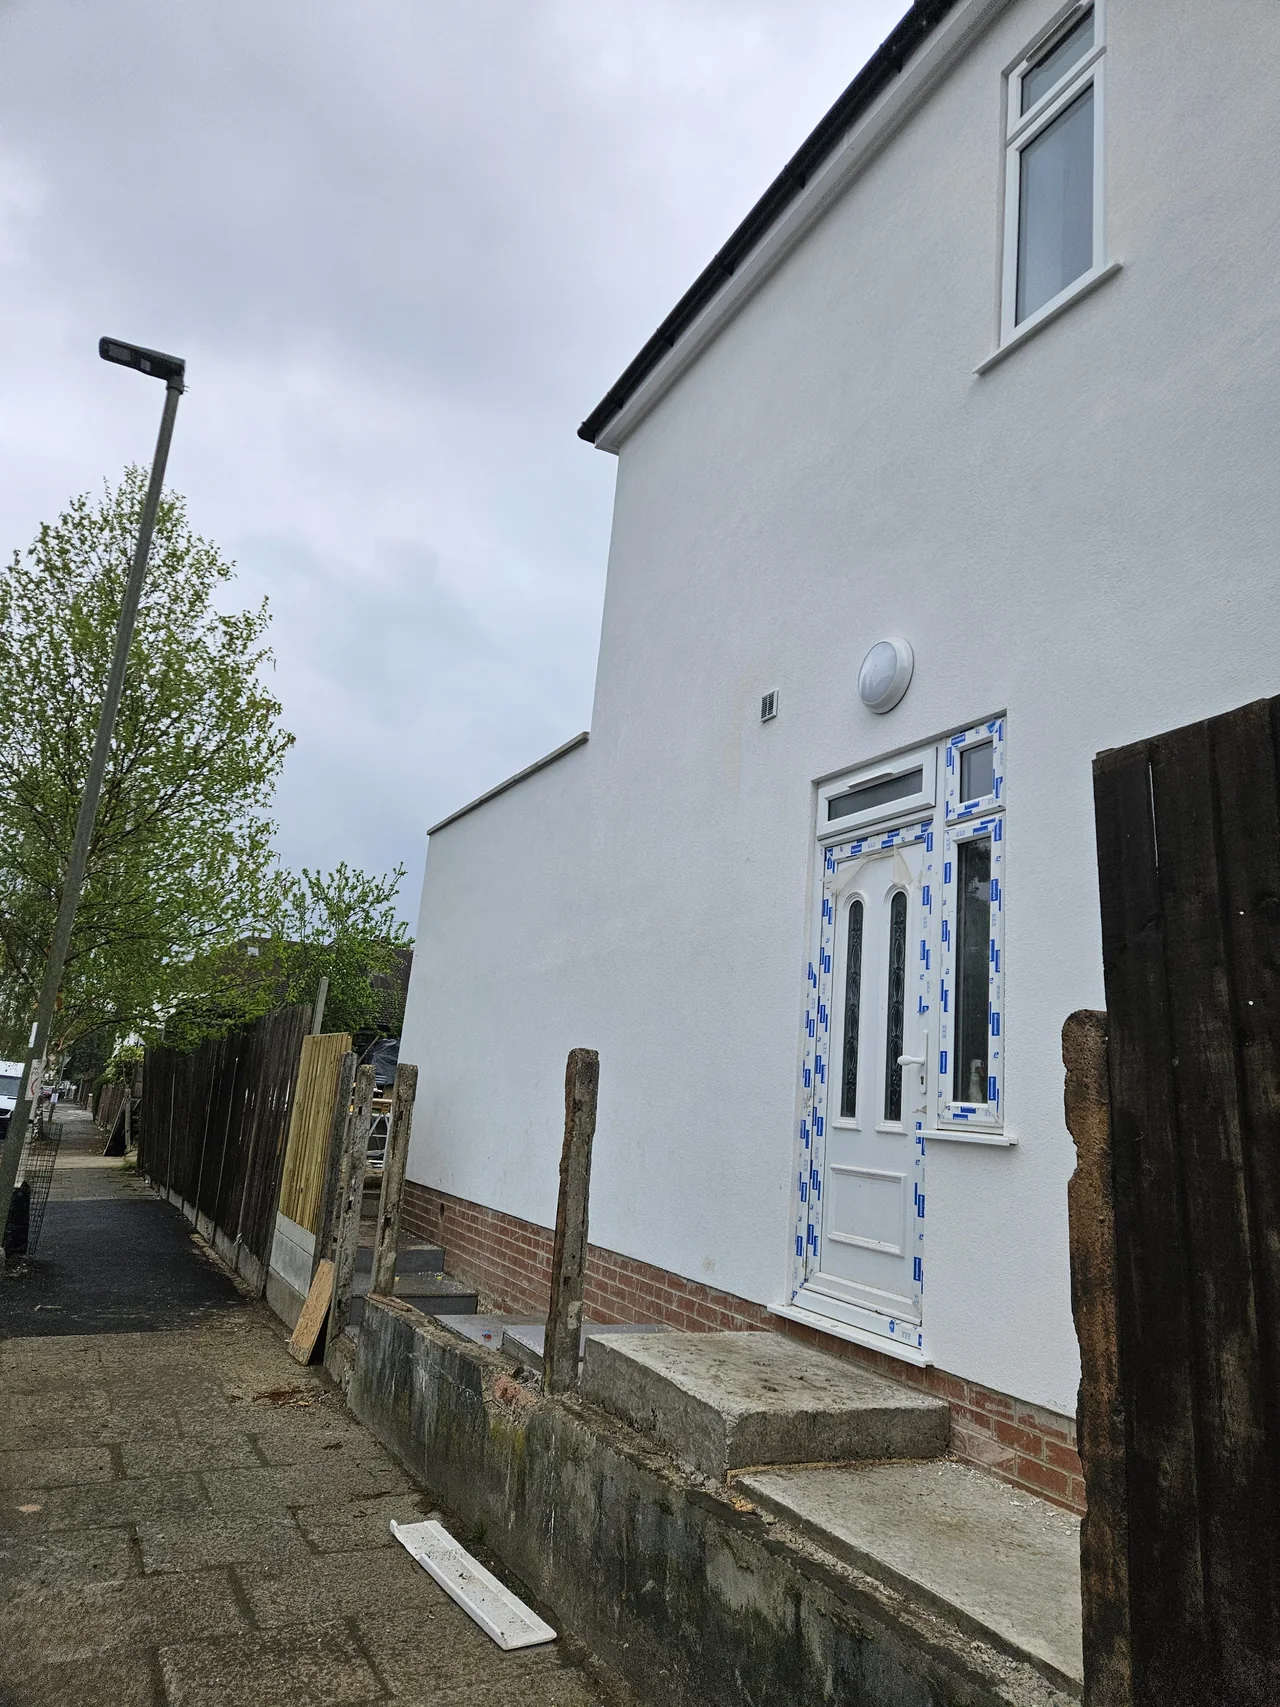 LATER EXTERIOR VIEW
Scaffold access & elevations
The early photographs document scaffold access and the front and side elevations while the exterior rendering work was underway.
Window protection & render details
Closer views show protected windows, the transition from textured to smooth surfaces and the finish around rainwater pipes.
Upper walls & finishing work
Later photographs capture access to the upper elevation and the new smooth wall finish around roofline and rainwater goods.
Later exterior views
Clearer views of the updated side elevation and rear extension show the smooth exterior finish. Surrounding garden and ground works are not presented as complete.
Request a quotation
Tell us a little about your home improvement project. We’ll get back to you to discuss the next steps.
Prefer to call?
07469 760803