S.U.CONSTRUCTION LTD / PROJECT CASE STUDY

Exterior silicone render refurbishment

External renovation photographs show scaffold access, surface protection, render detailing and later exterior views.

THE PROJECT IN CONTEXT

What this project shows

This exterior refurbishment portfolio records the stages visible during silicone render work: setting up access, protecting windows, carrying out facade preparation and finishing details, then photographing the later exterior appearance.

External work is subject to site access, weather and substrate condition; the images do not establish suitability for another property without assessment.

FOCUS 01

Access and protection

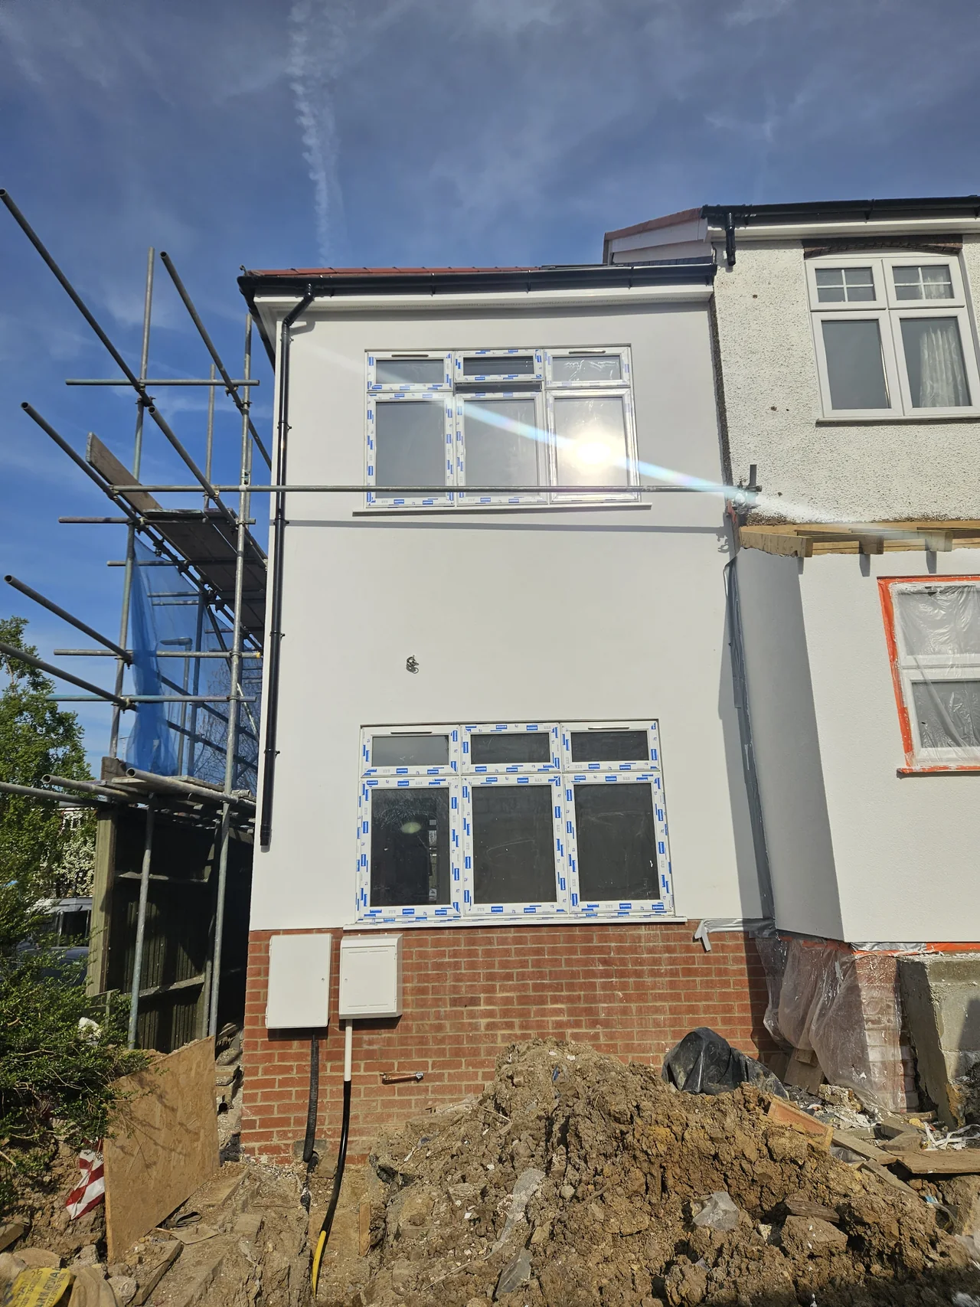
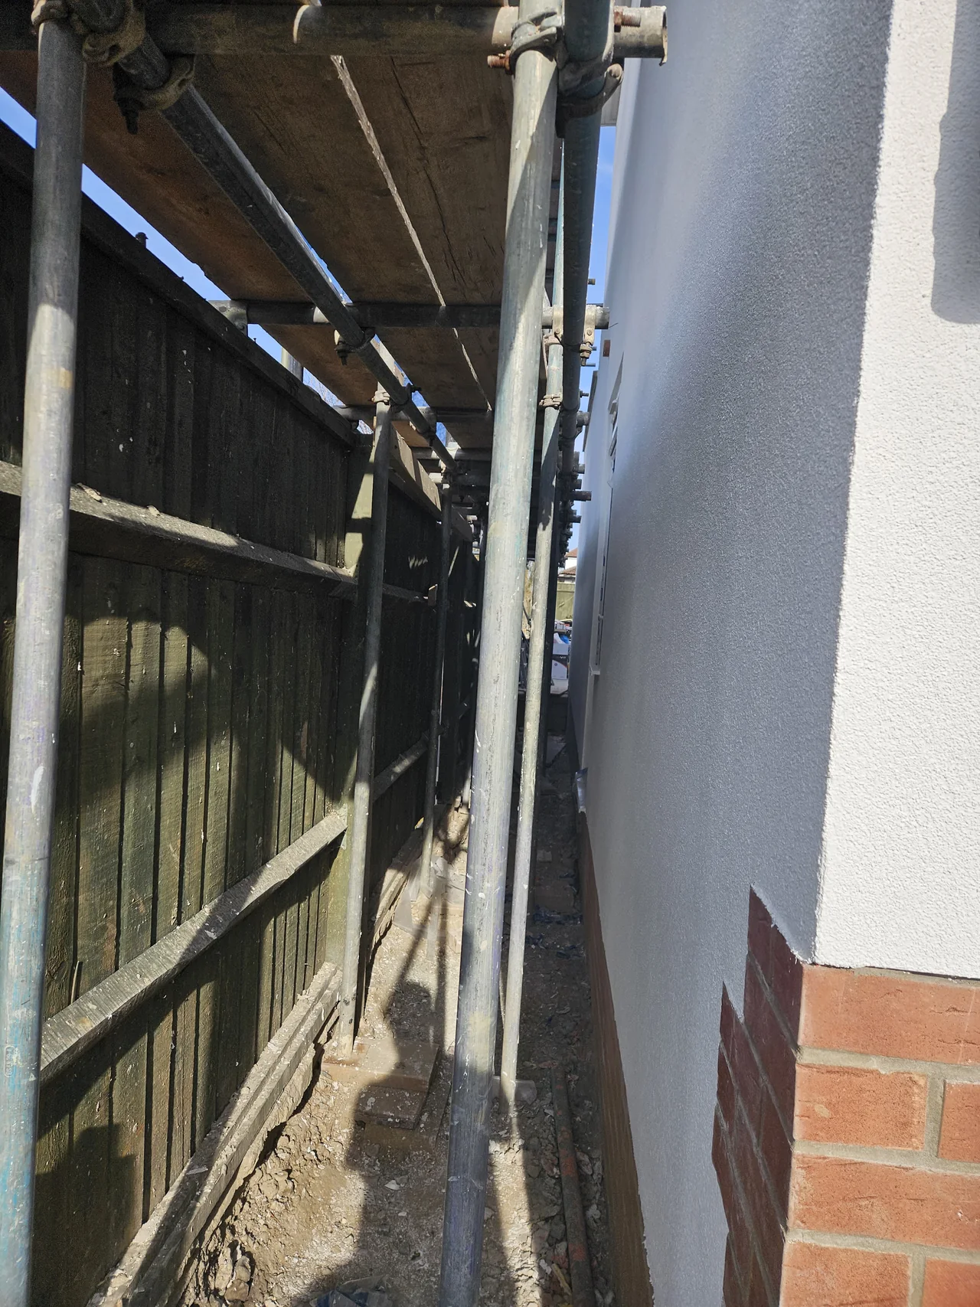
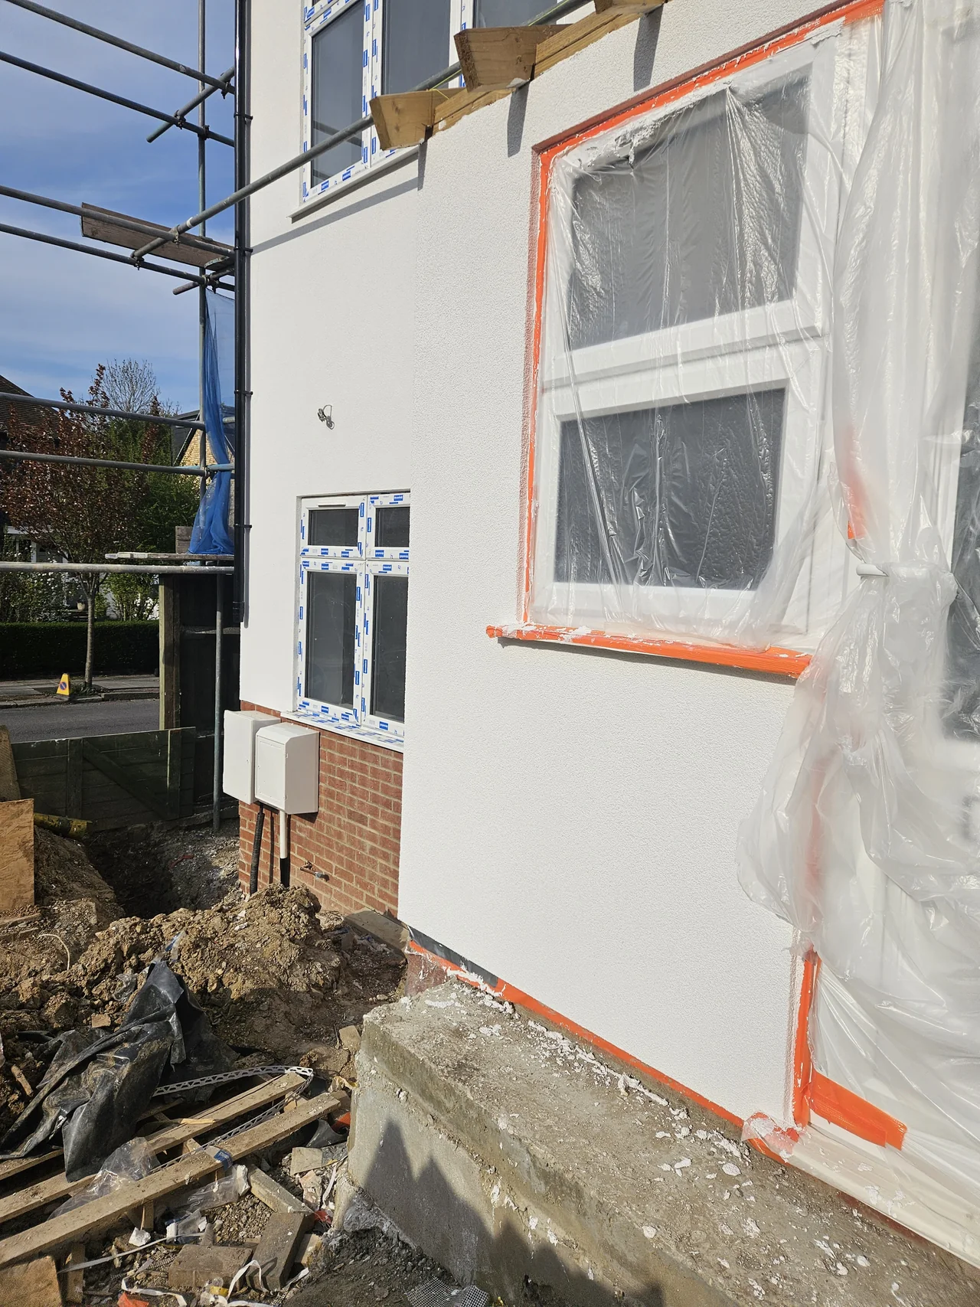
The early stages show scaffolding and protection of windows and adjoining areas before and during facade work.

FOCUS 02

Preparation and application

Work-in-progress photographs document surfaces and rendering details as the exterior is prepared and treated.

FOCUS 03

Edges and details

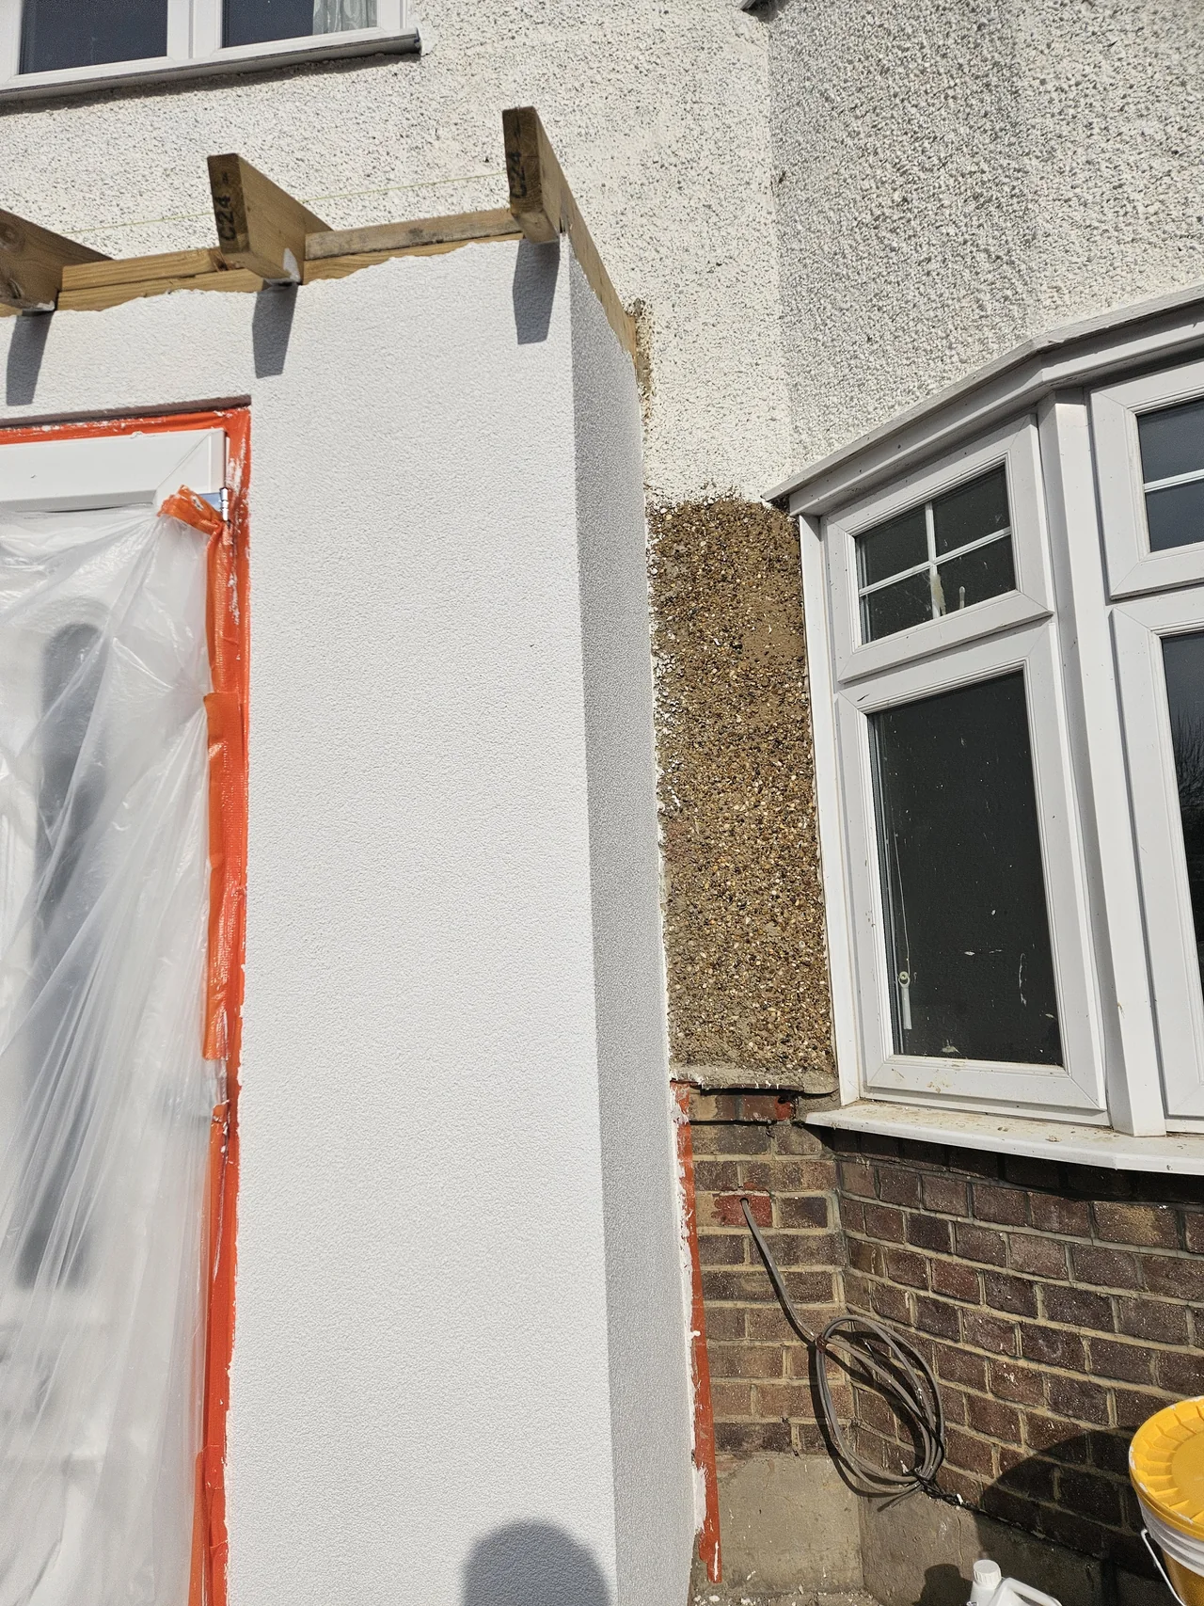
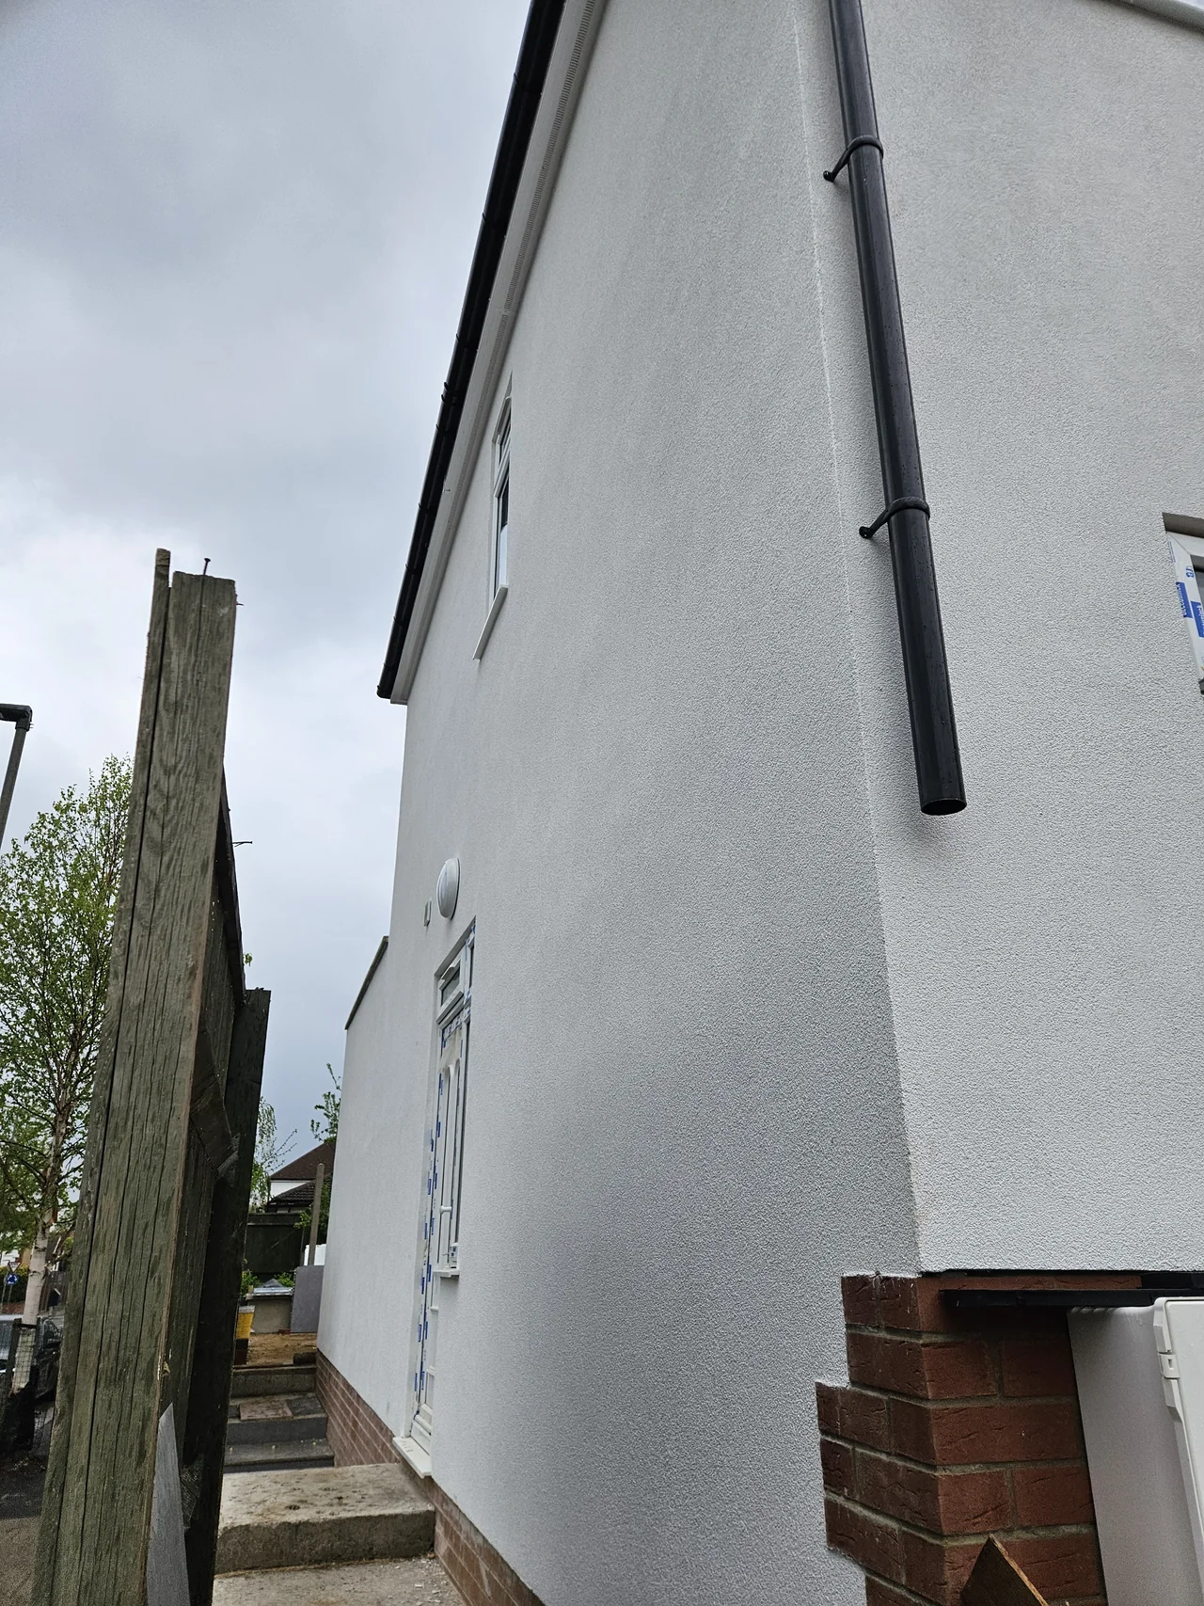
Later views focus on the finish around openings, edges and different sections of the facade.

FOCUS 04

Later exterior appearance

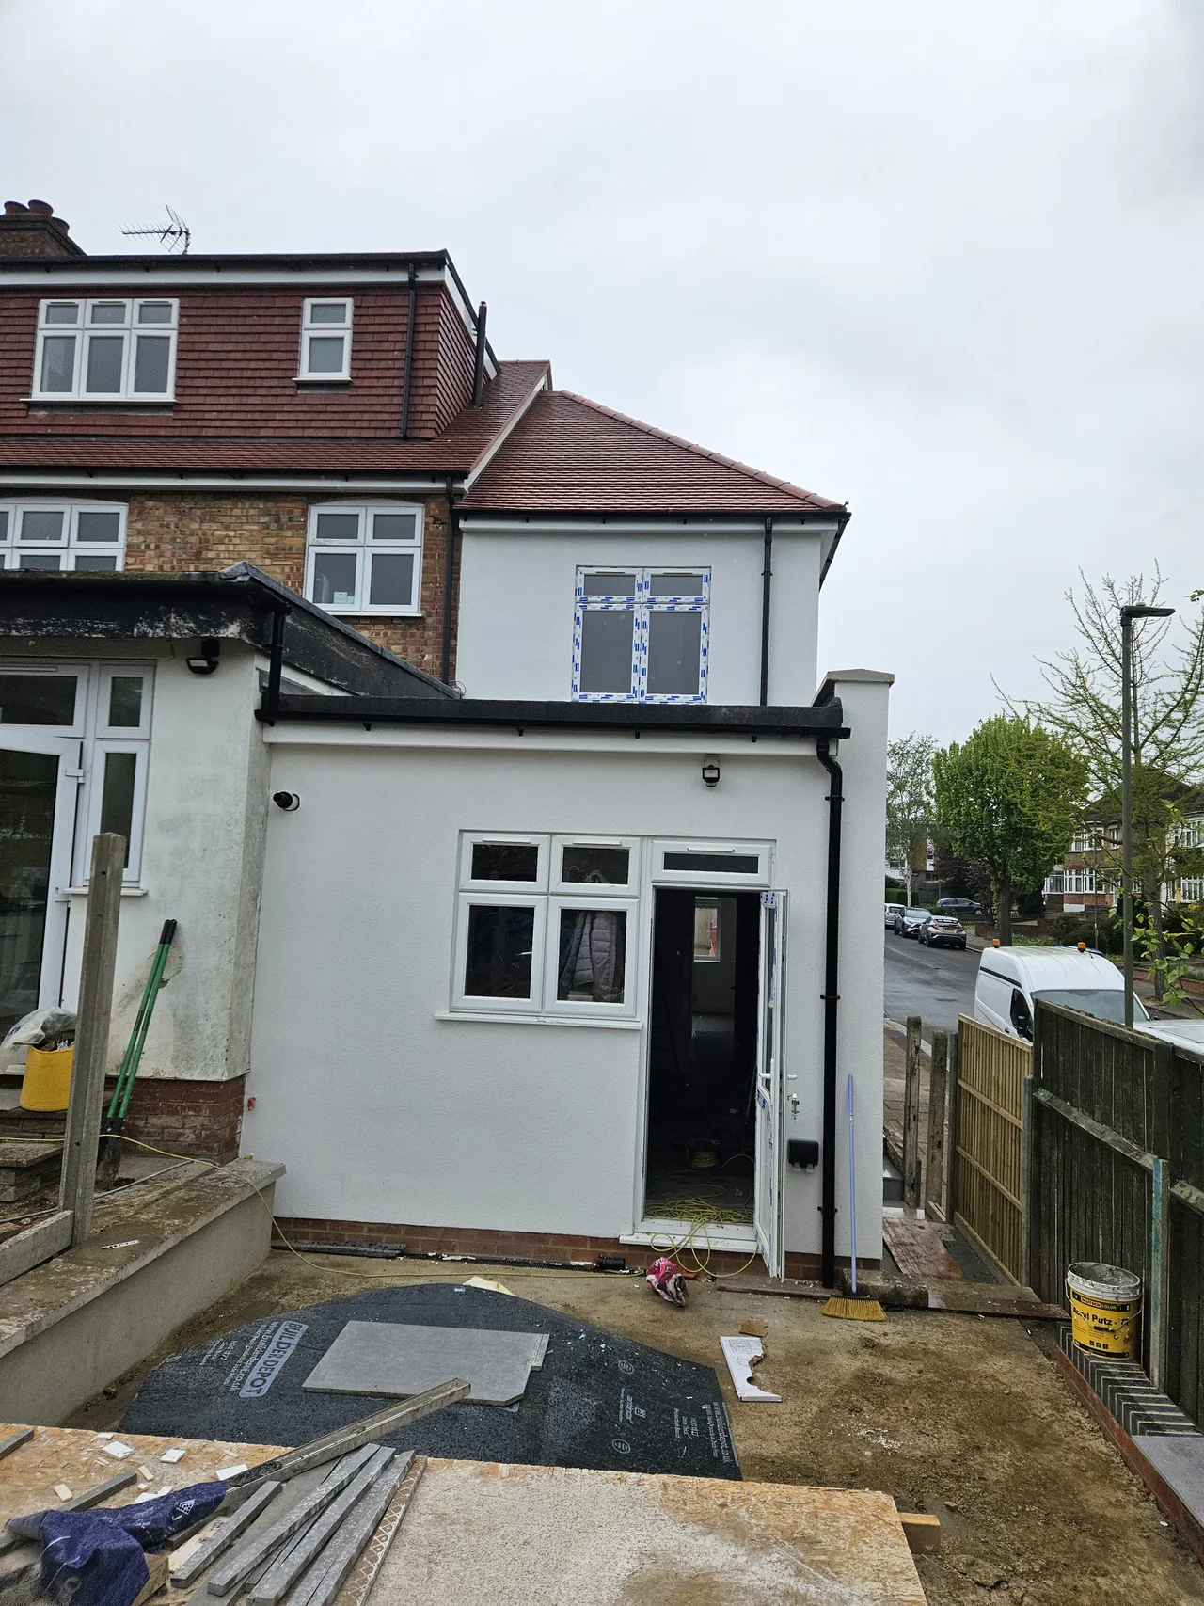
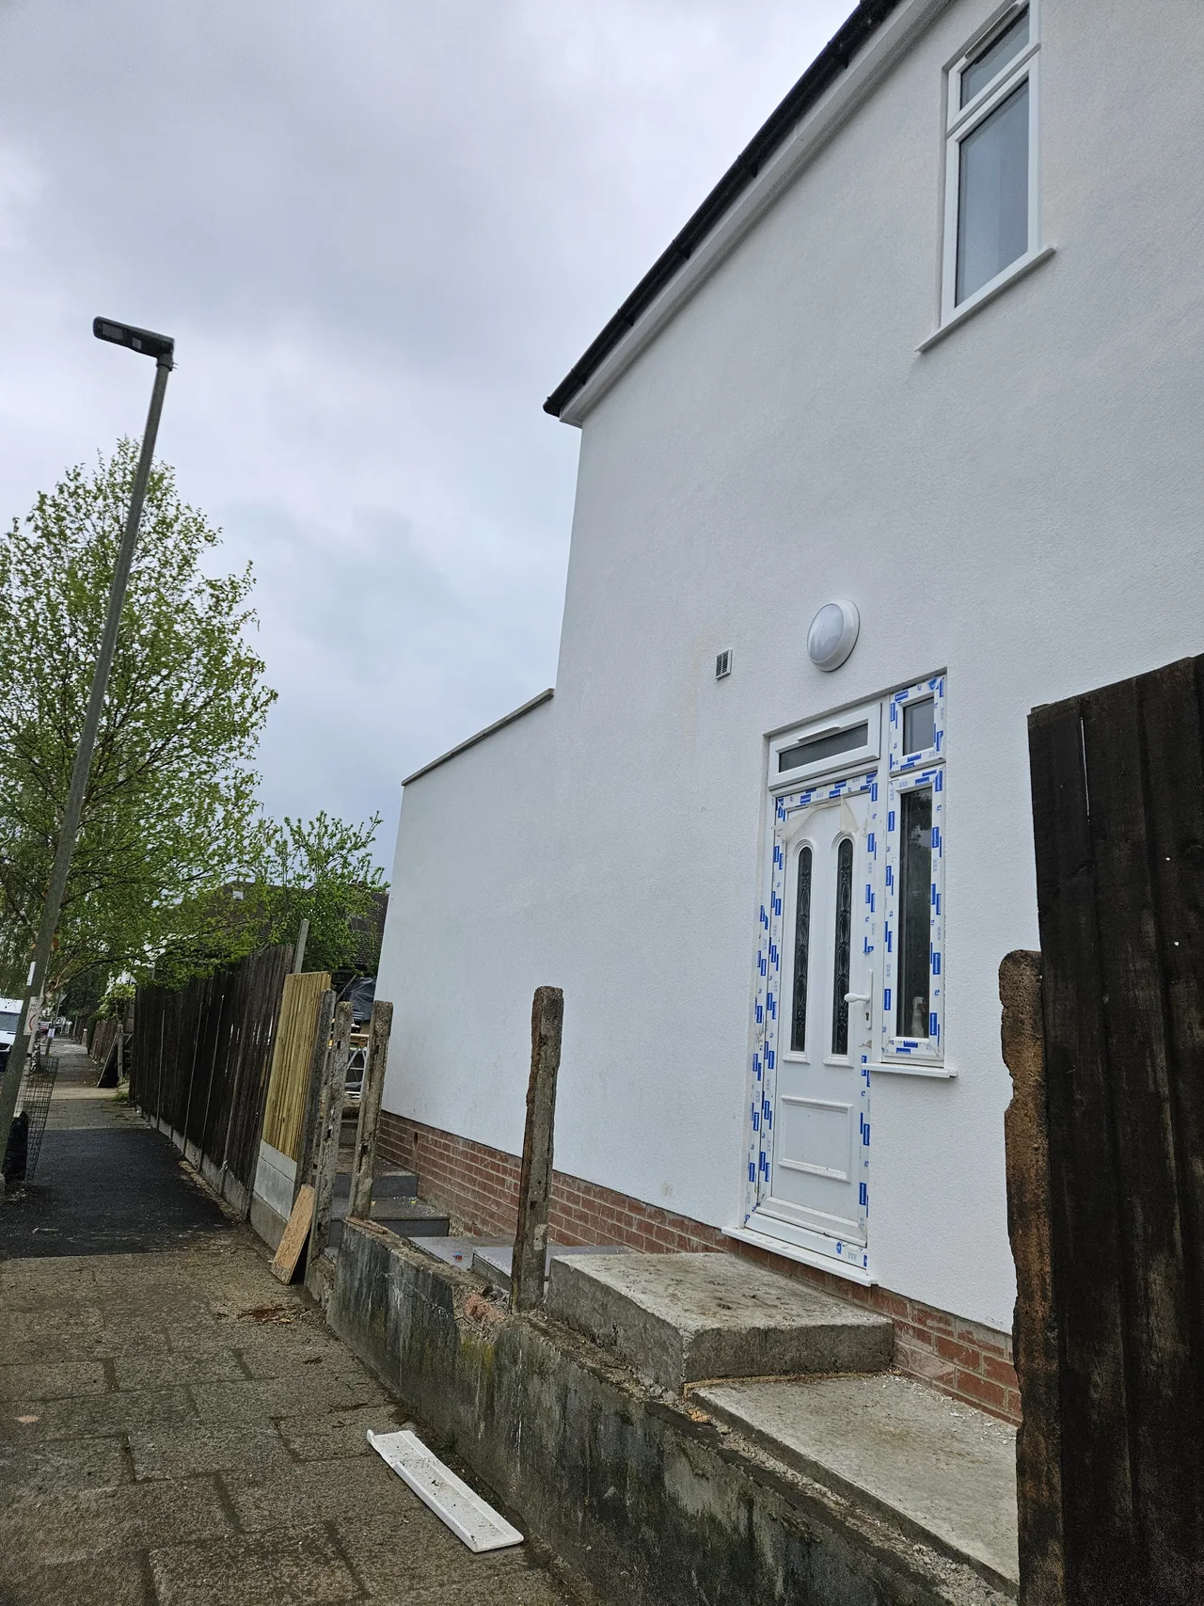
The final stage records the appearance of the rendered property after the documented work.

ORIGINAL PROJECT PHOTOGRAPHS

Before, during and later-stage details

Selected photographs from the project portfolio. Choose a photo to open the larger image, or use the original gallery for the complete project sequence.
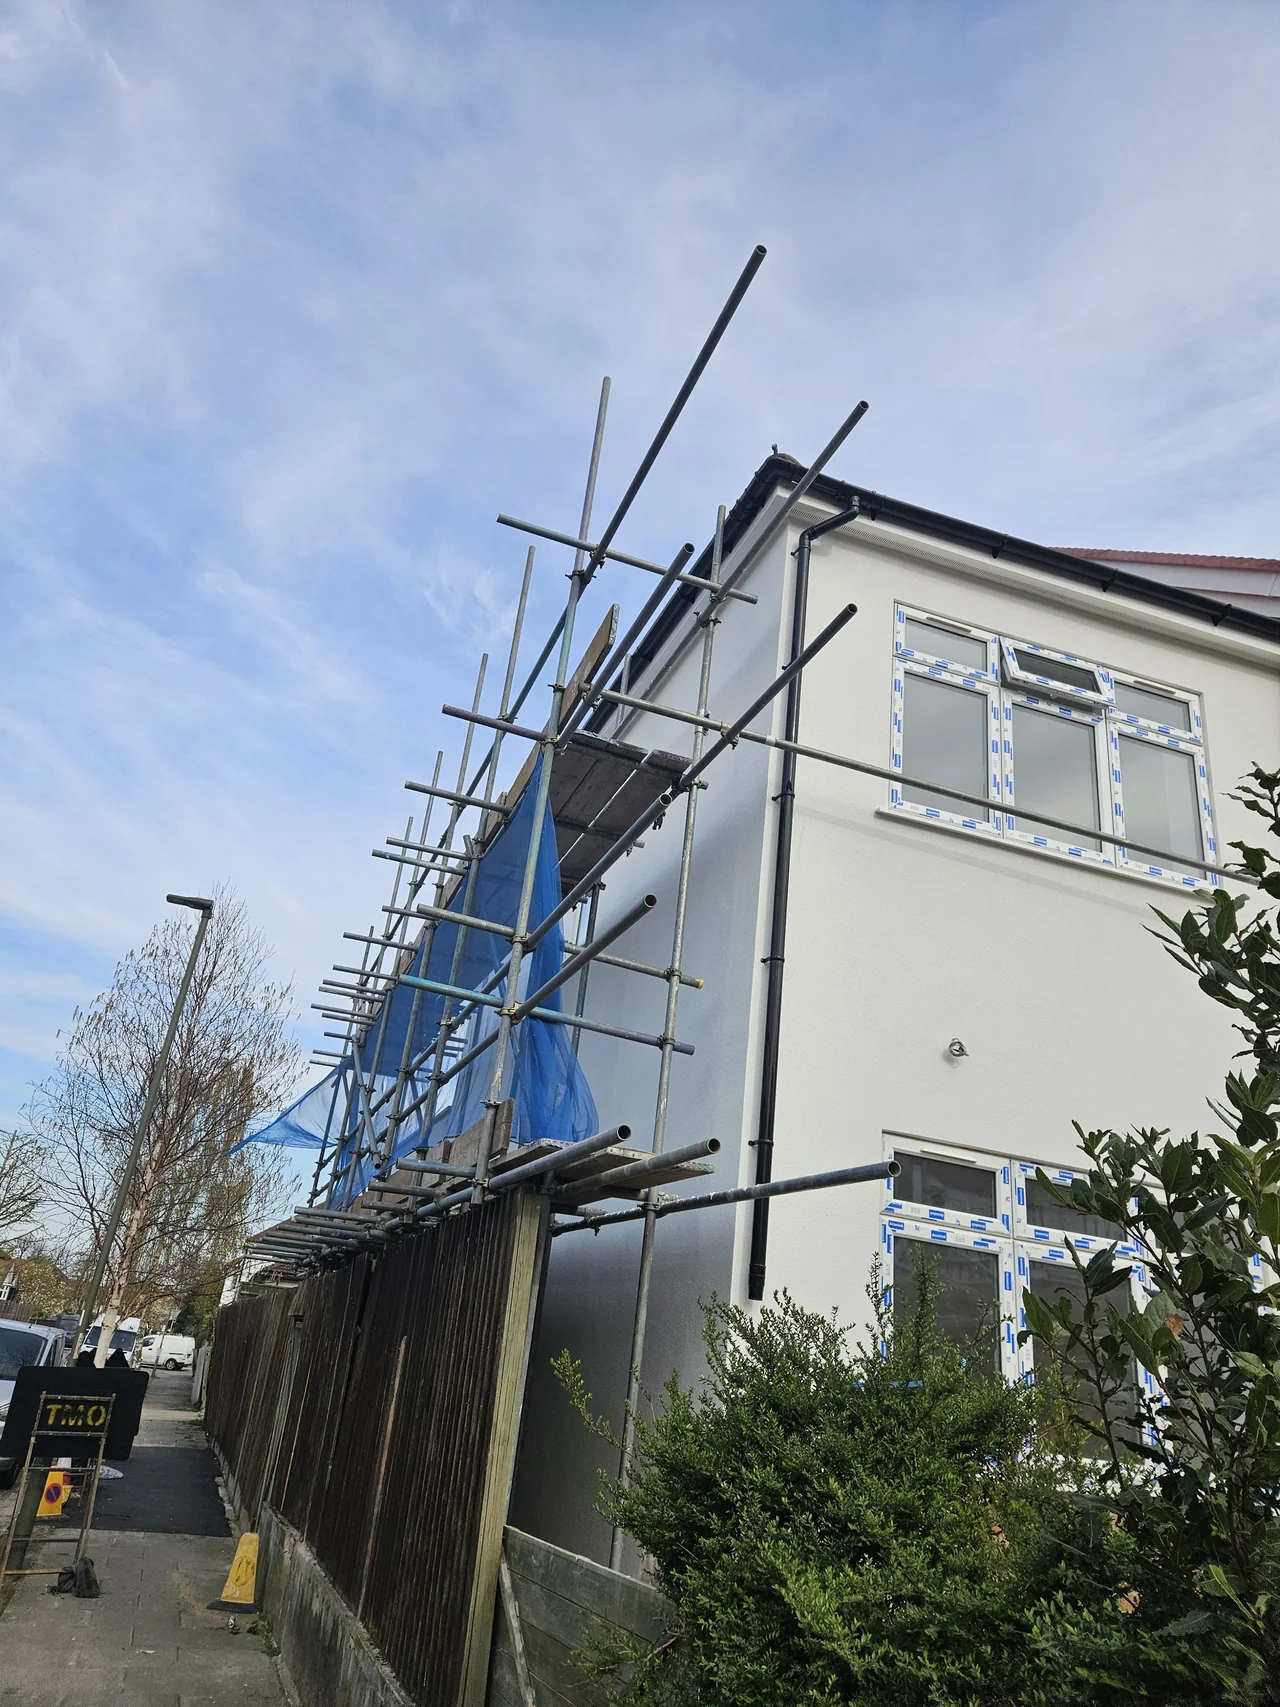
Side elevation under scaffolding during render works
Later view of the smooth rendered side elevation
Front elevation during external render works
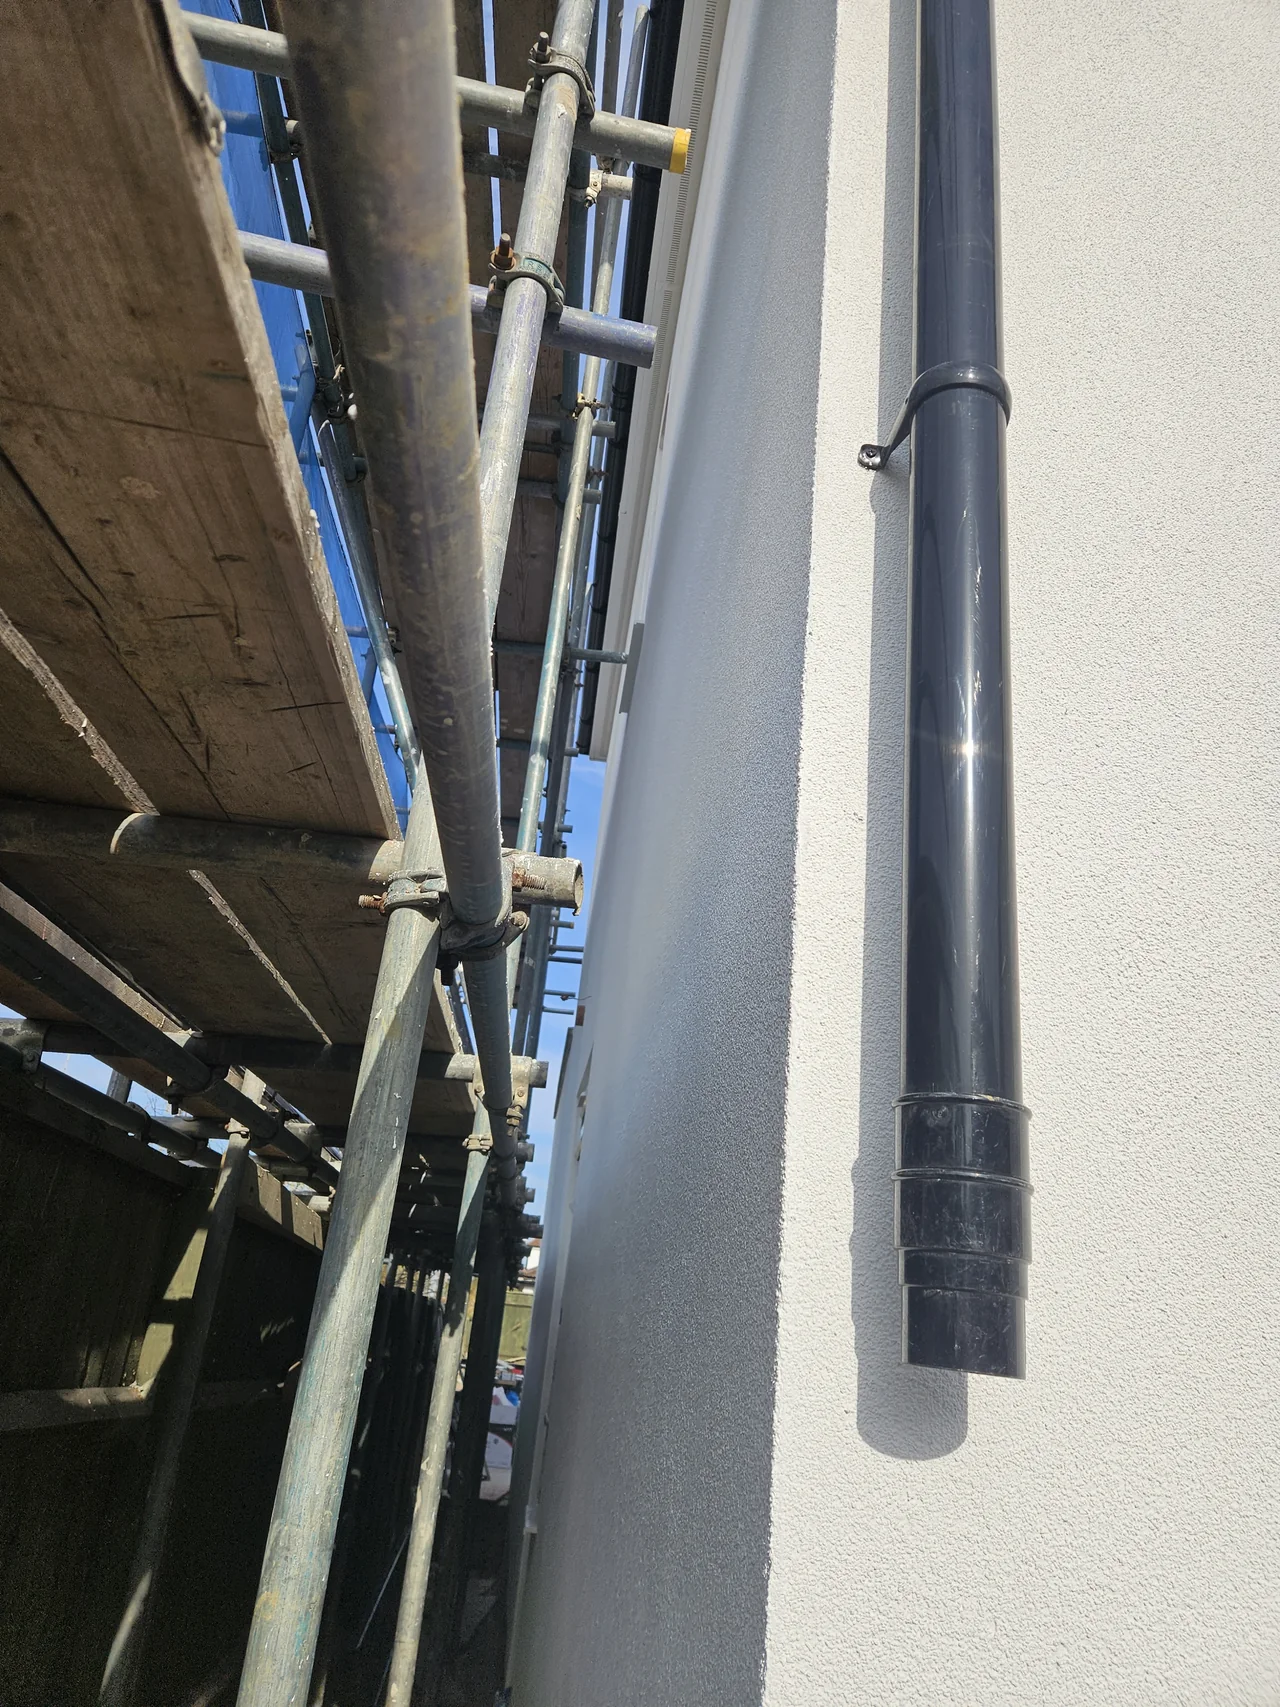
Side access beneath scaffolding alongside rendered walls
Protective window masking during render finishing
Smooth silicone render meeting the existing textured wall surface
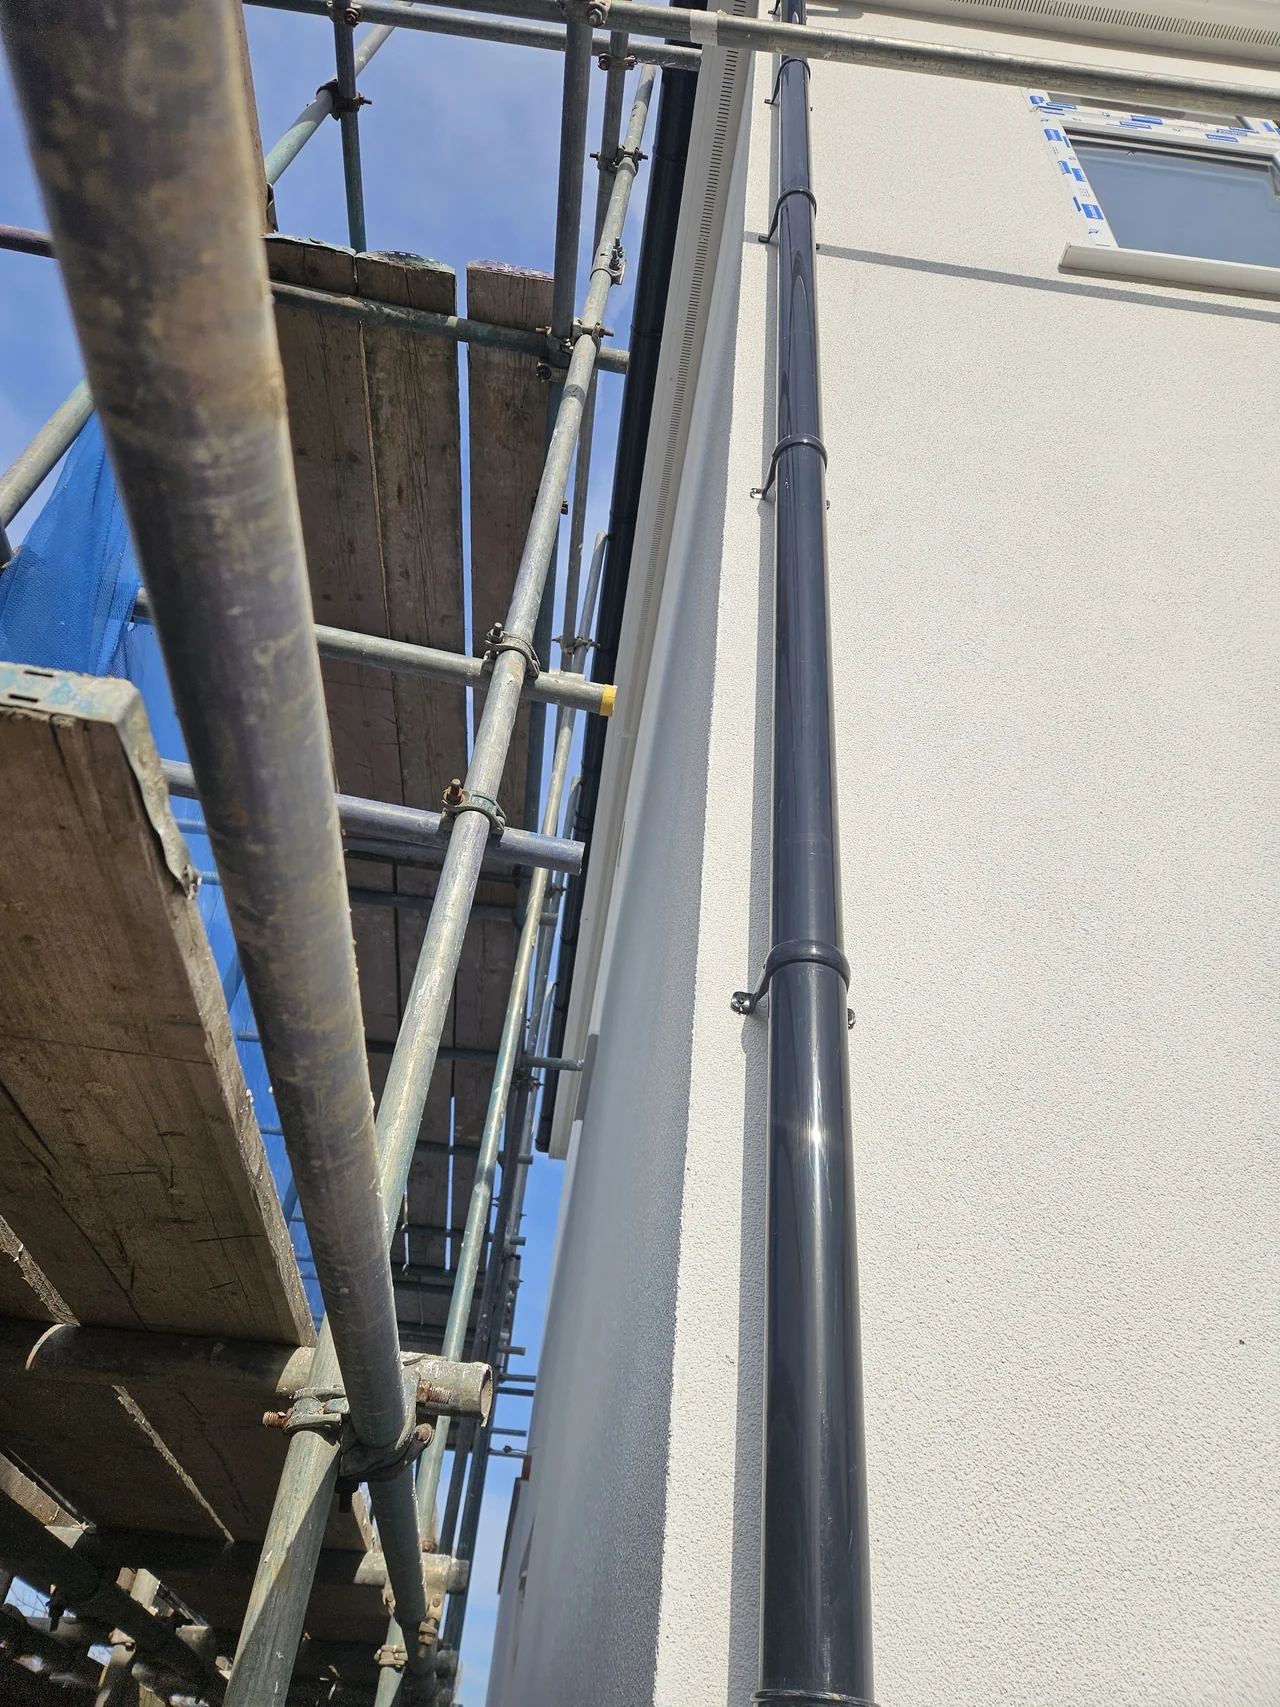
Rainwater pipe and exterior render detail from beneath the scaffold
Rendered wall surface and downpipe under the scaffold
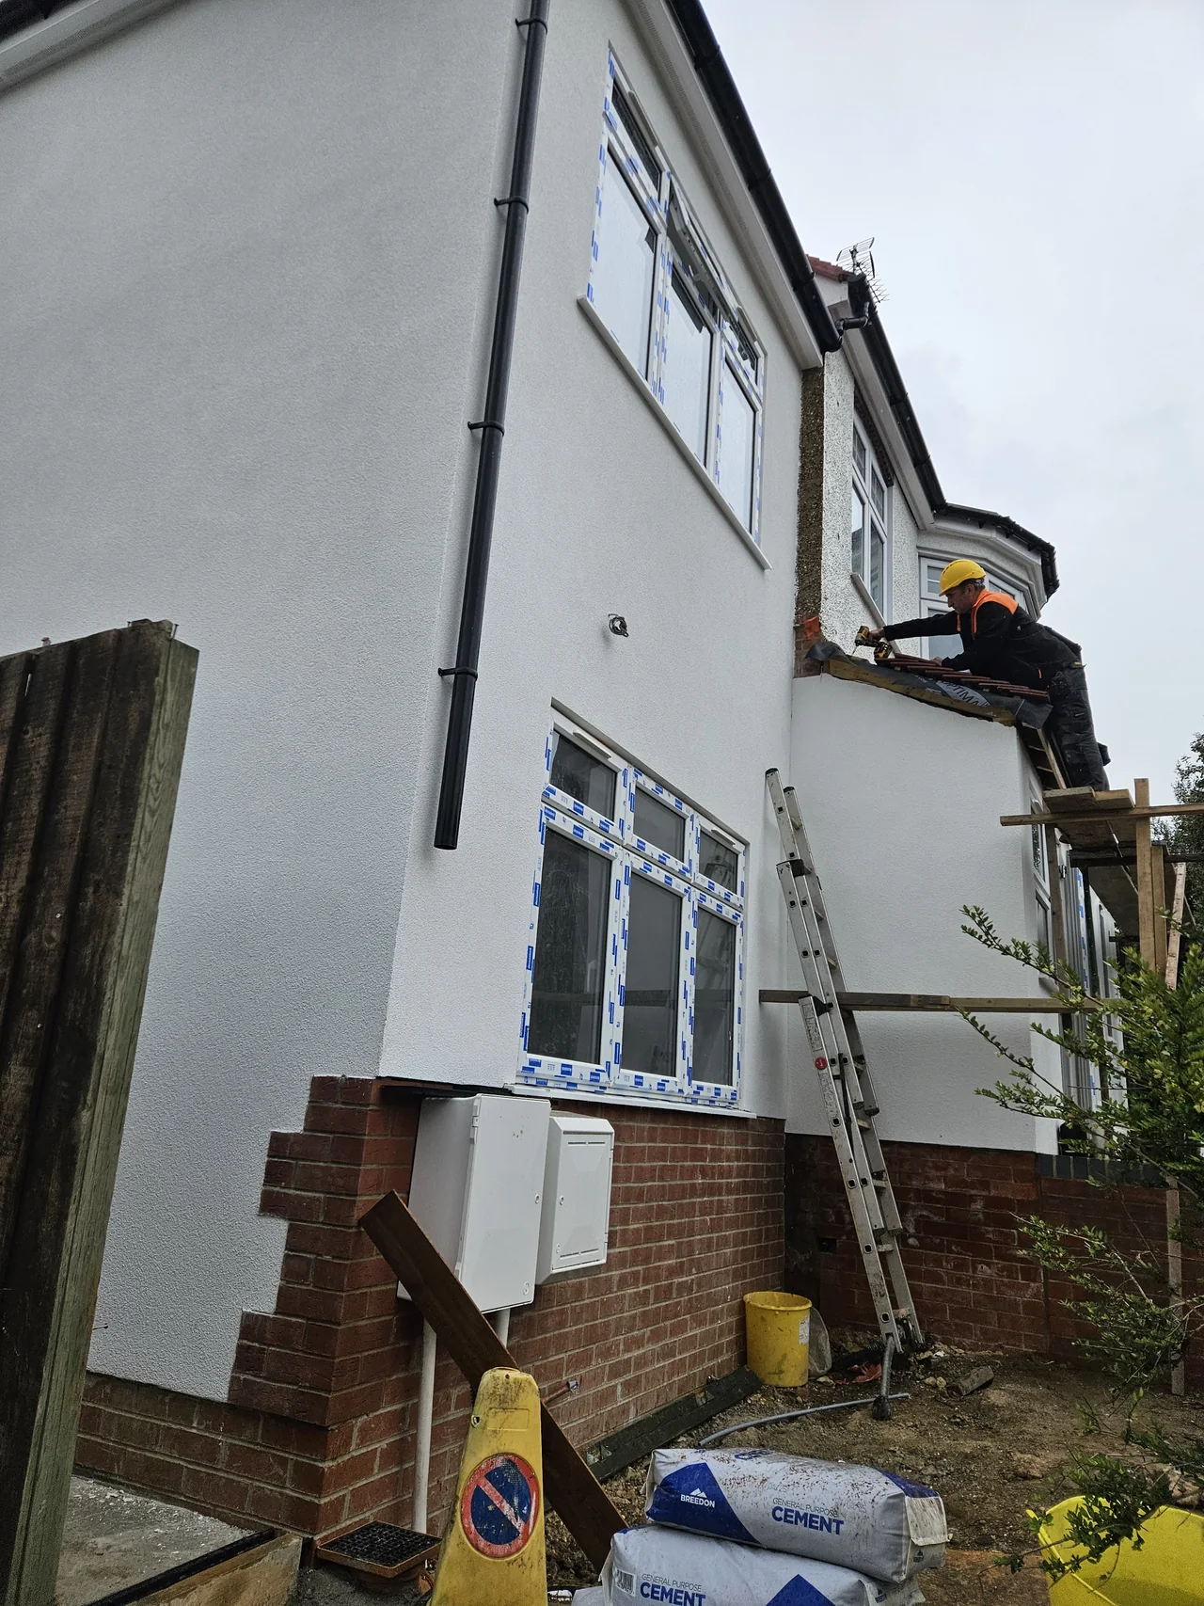
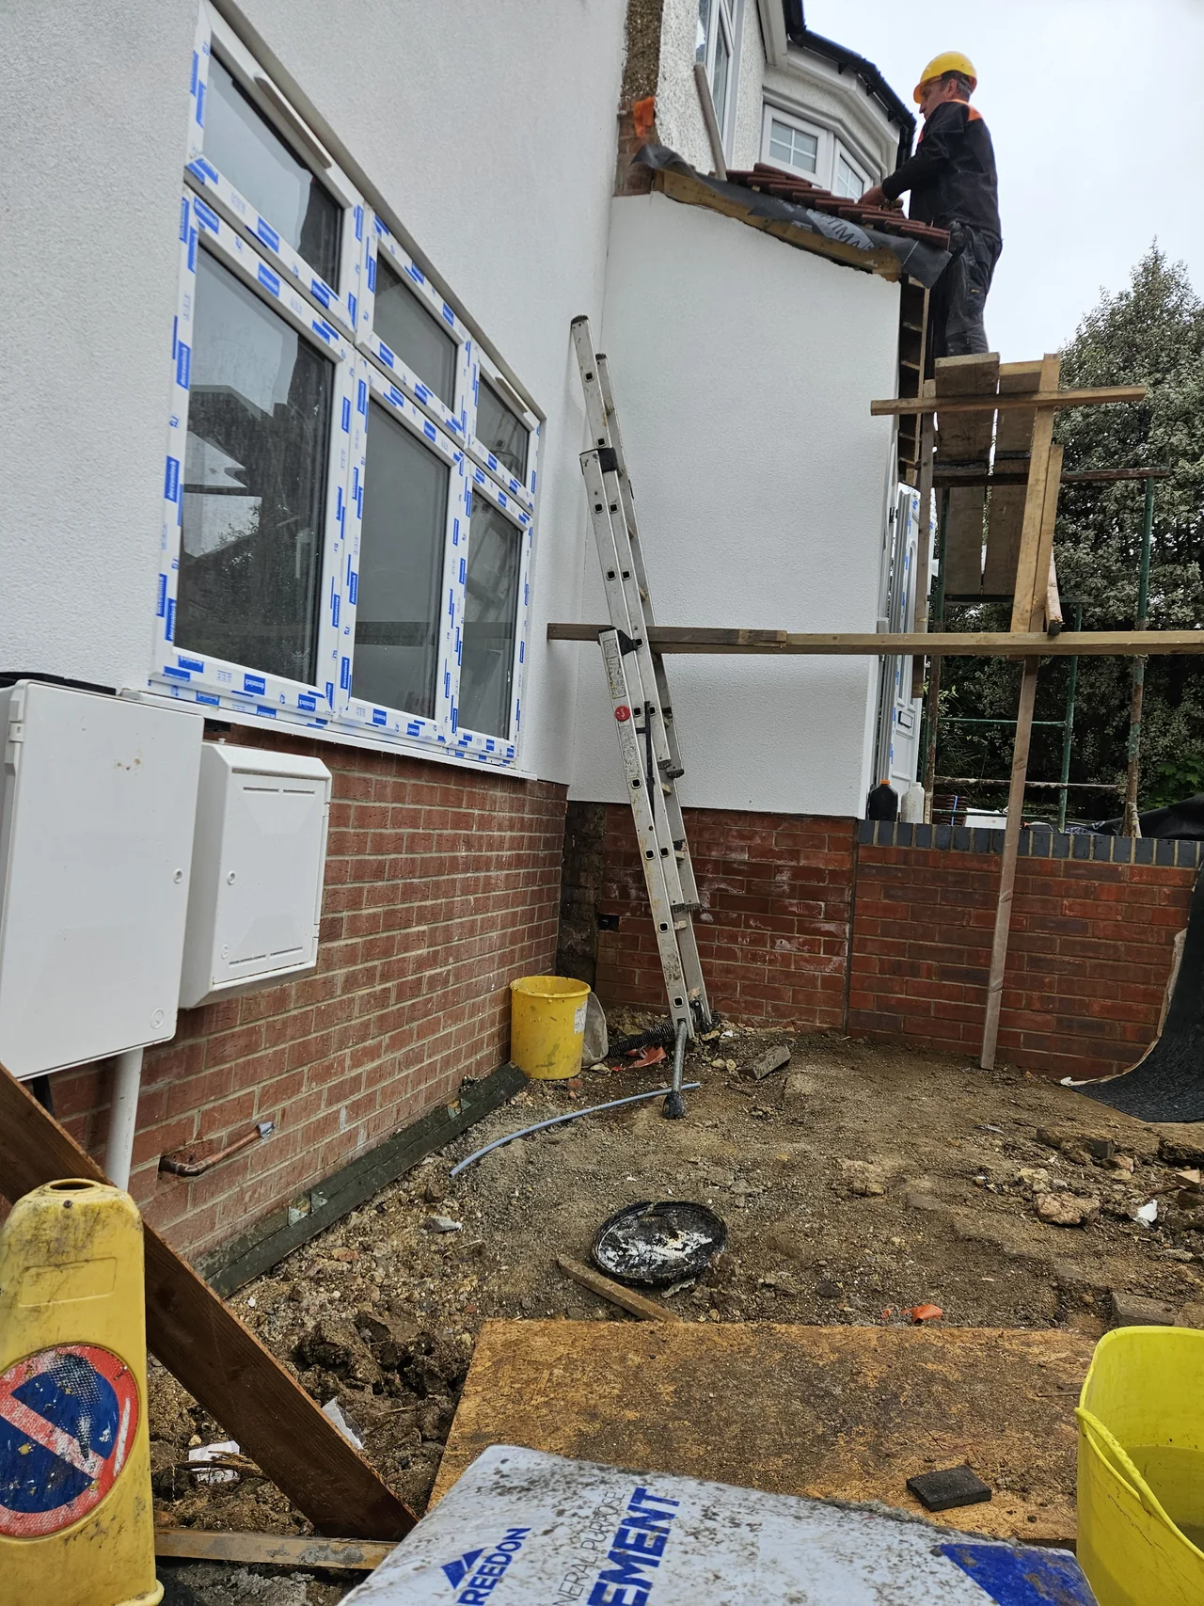
Work at the upper external wall and roofline
Exterior finishing work from a temporary access platform
Finished-looking smooth wall with dark downpipe
Later view of the rendered rear extension and glazing
Let's talk about your plans

Request a quotation

Tell us a little about your home improvement project. We’ll get back to you to discuss the next steps.

Prefer to call?
07469 760803

Your information is used to respond to your enquiry.
☎ Call us