FOCUS 01
Strip-out and exposed structure
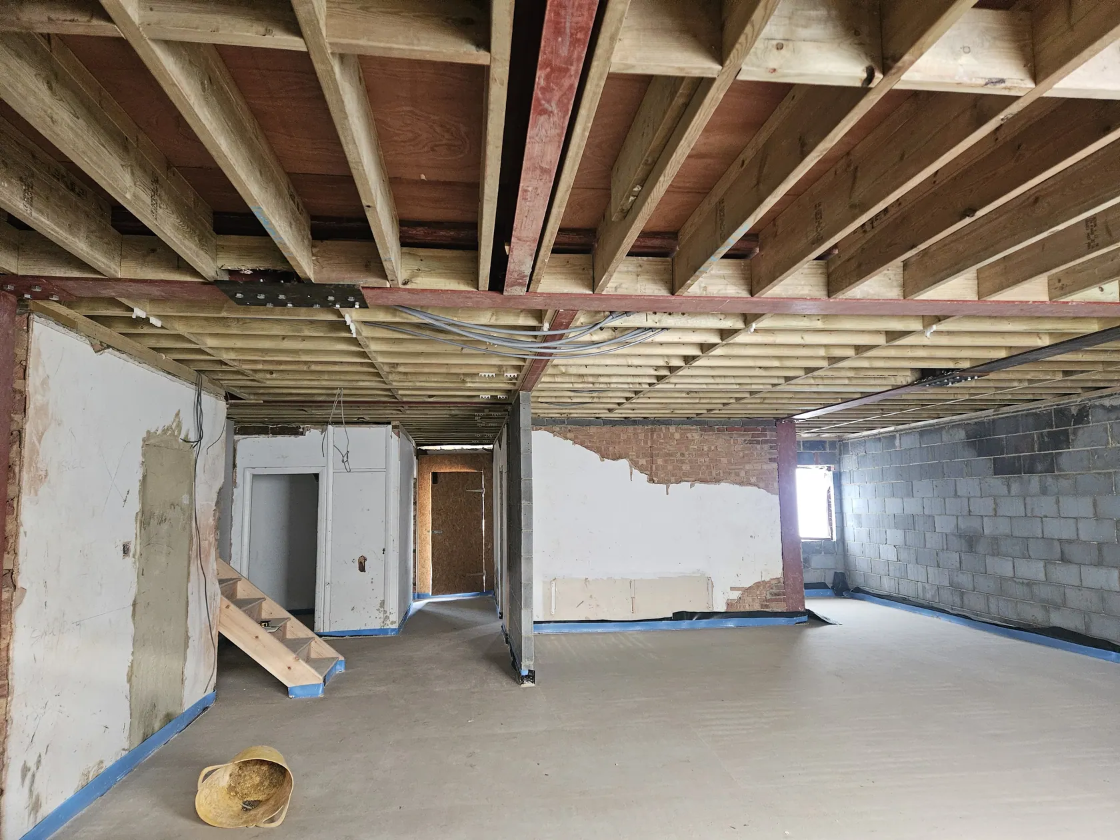
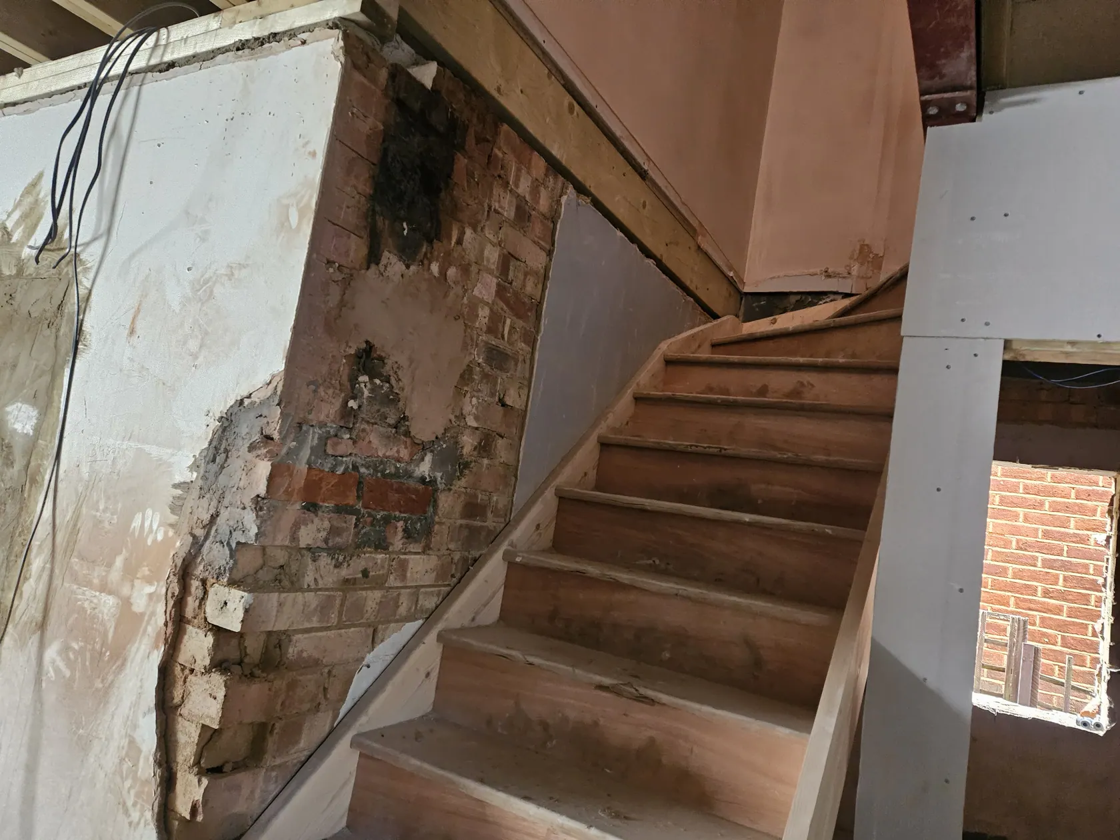
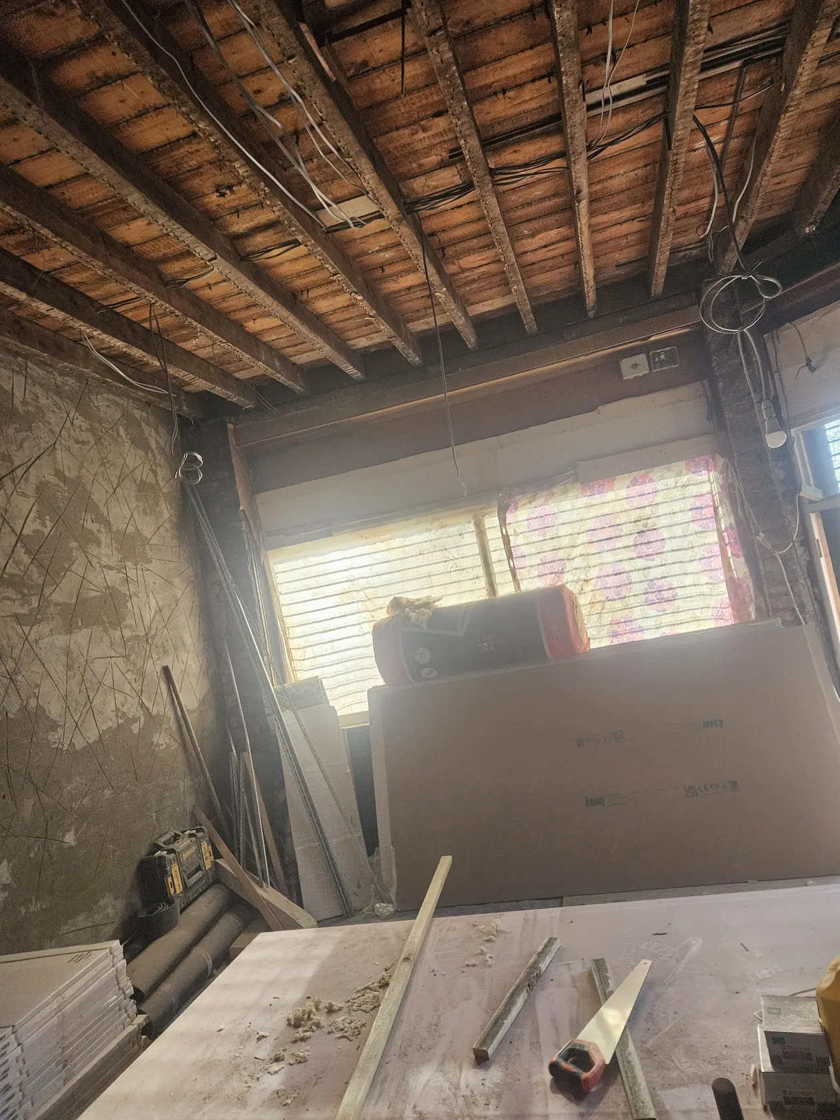
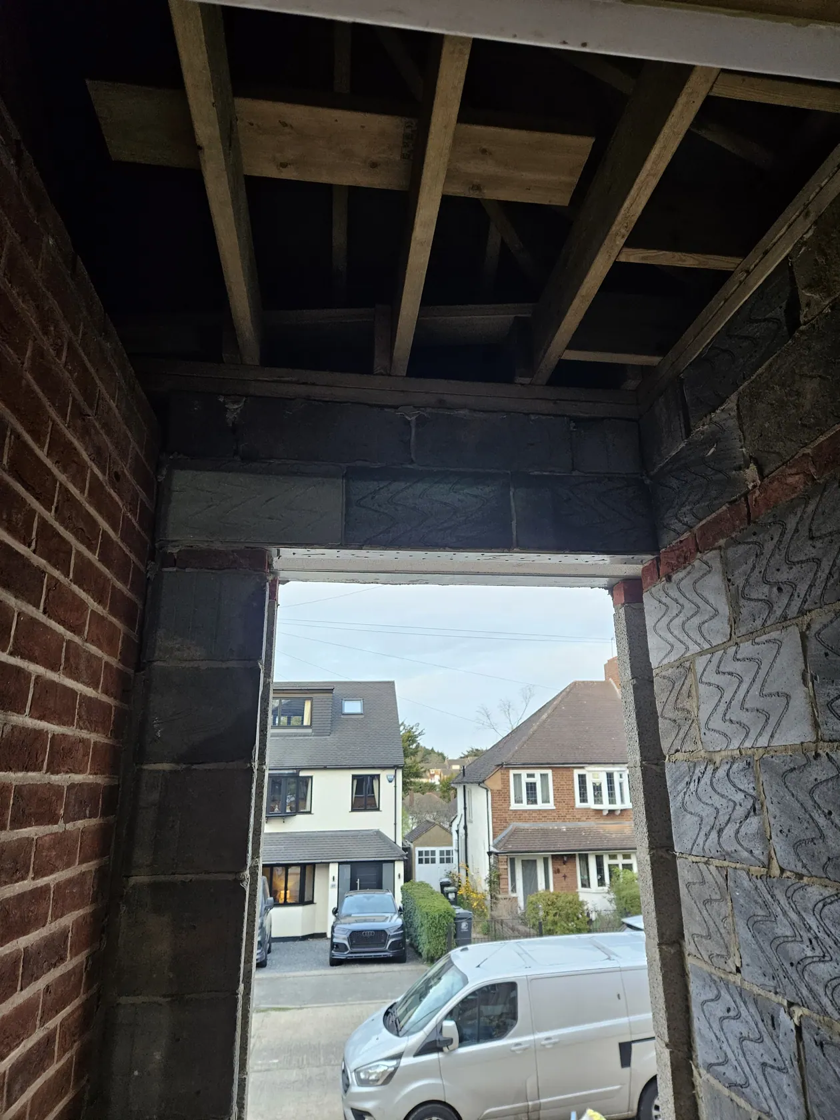
The early photographs show exposed timber, ceiling structure, masonry and the existing staircase during the refurbishment.
2025 photographs tracing exposed structure, ceiling framework, plasterboarding and kitchen installation.
The 2025 project photographs document a substantial interior refurbishment from stripped-back rooms through structural and surface preparation stages to modern kitchen installation. They show several phases of the process rather than claiming every room is finished.
The photo sequence covers work documented in 2025; it is not a complete contractual specification or proof of a finished property.
The early photographs show exposed timber, ceiling structure, masonry and the existing staircase during the refurbishment.
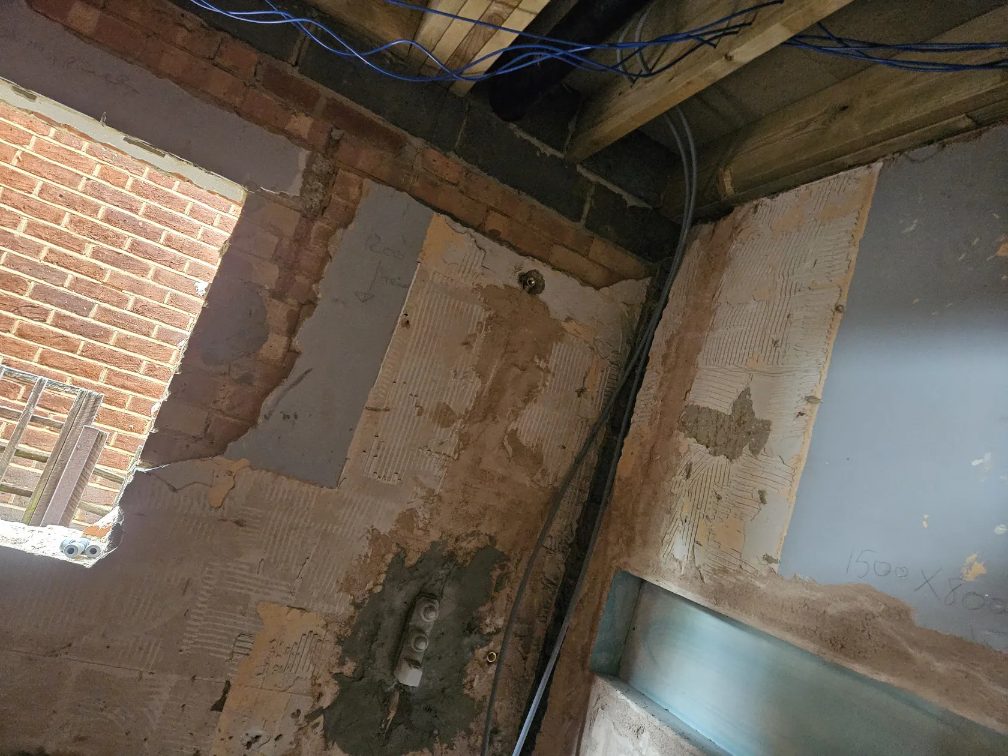
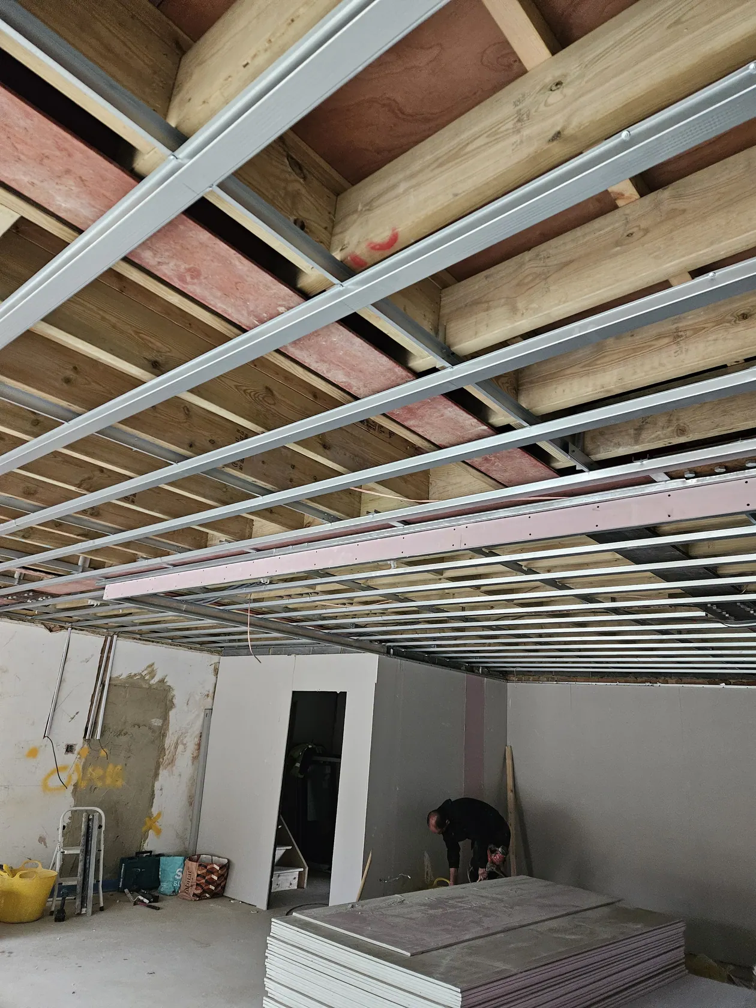
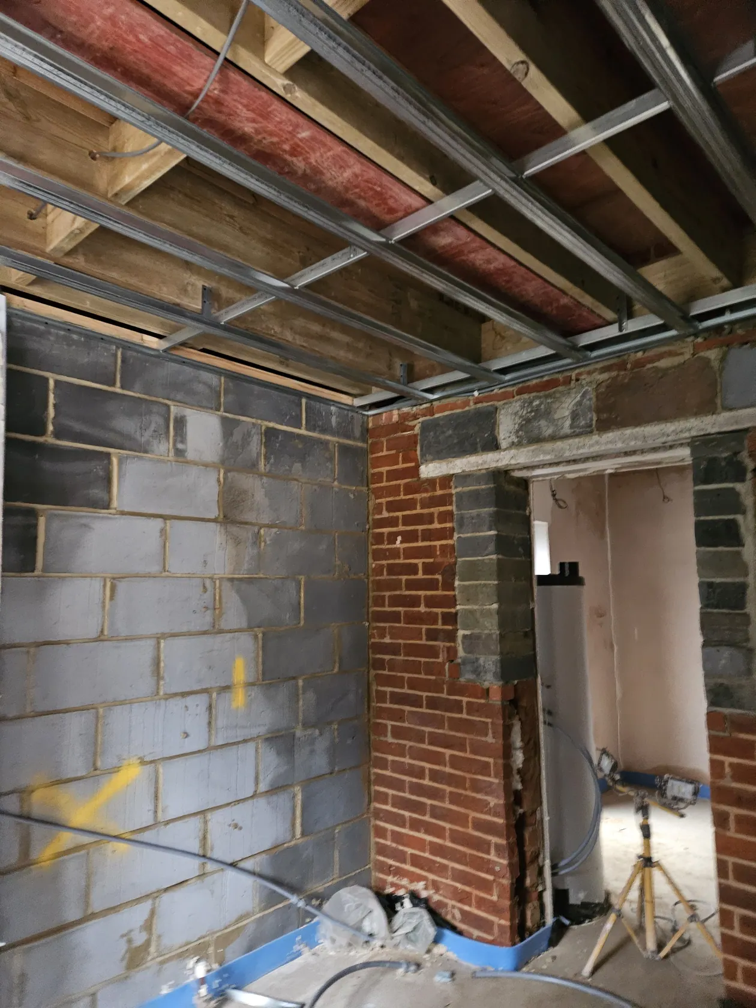
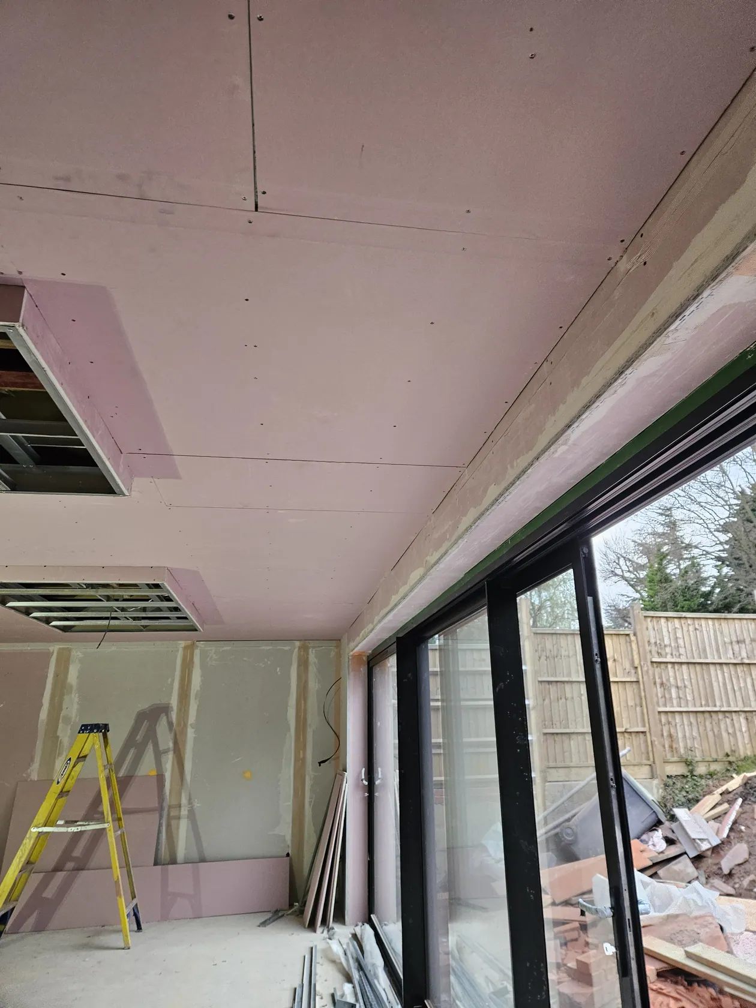
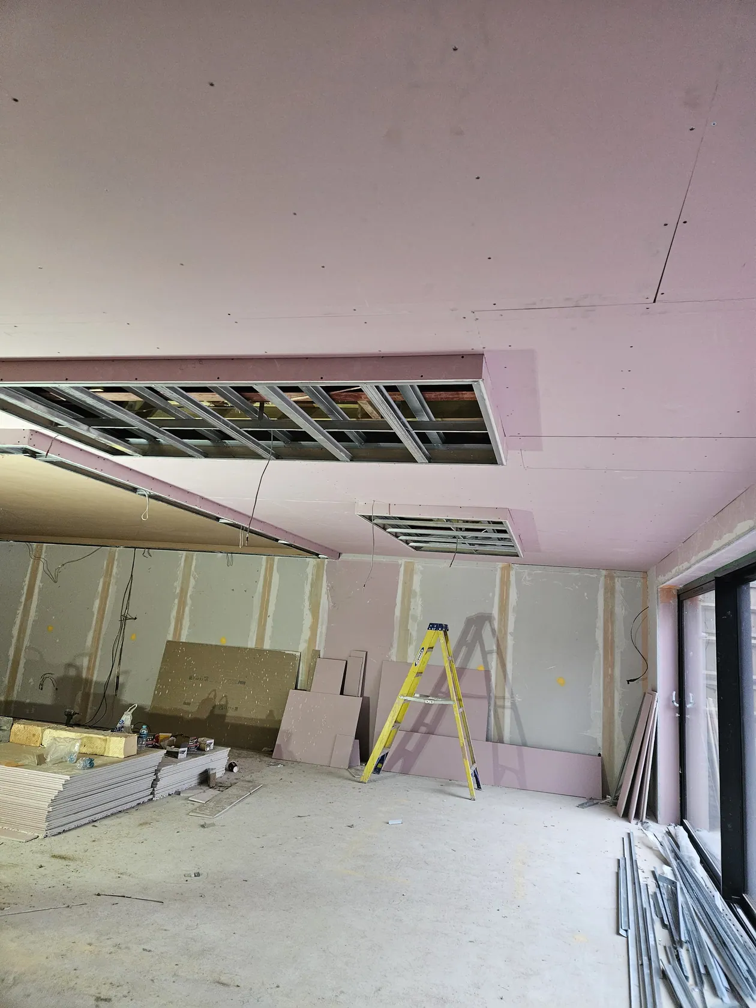
Additional images record new timber and metal framing, ceiling support work and plasterboard installation.
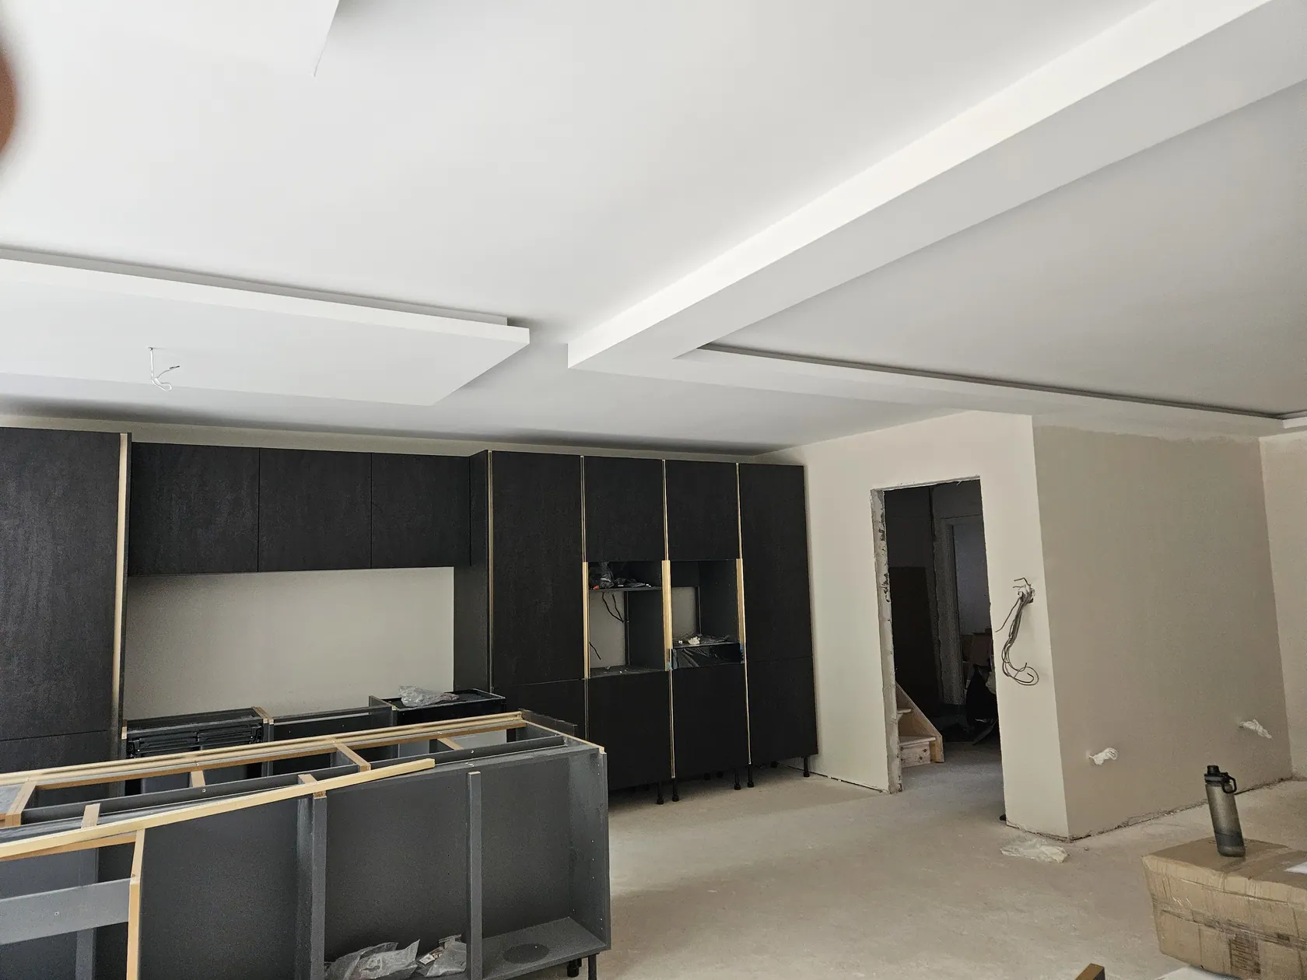
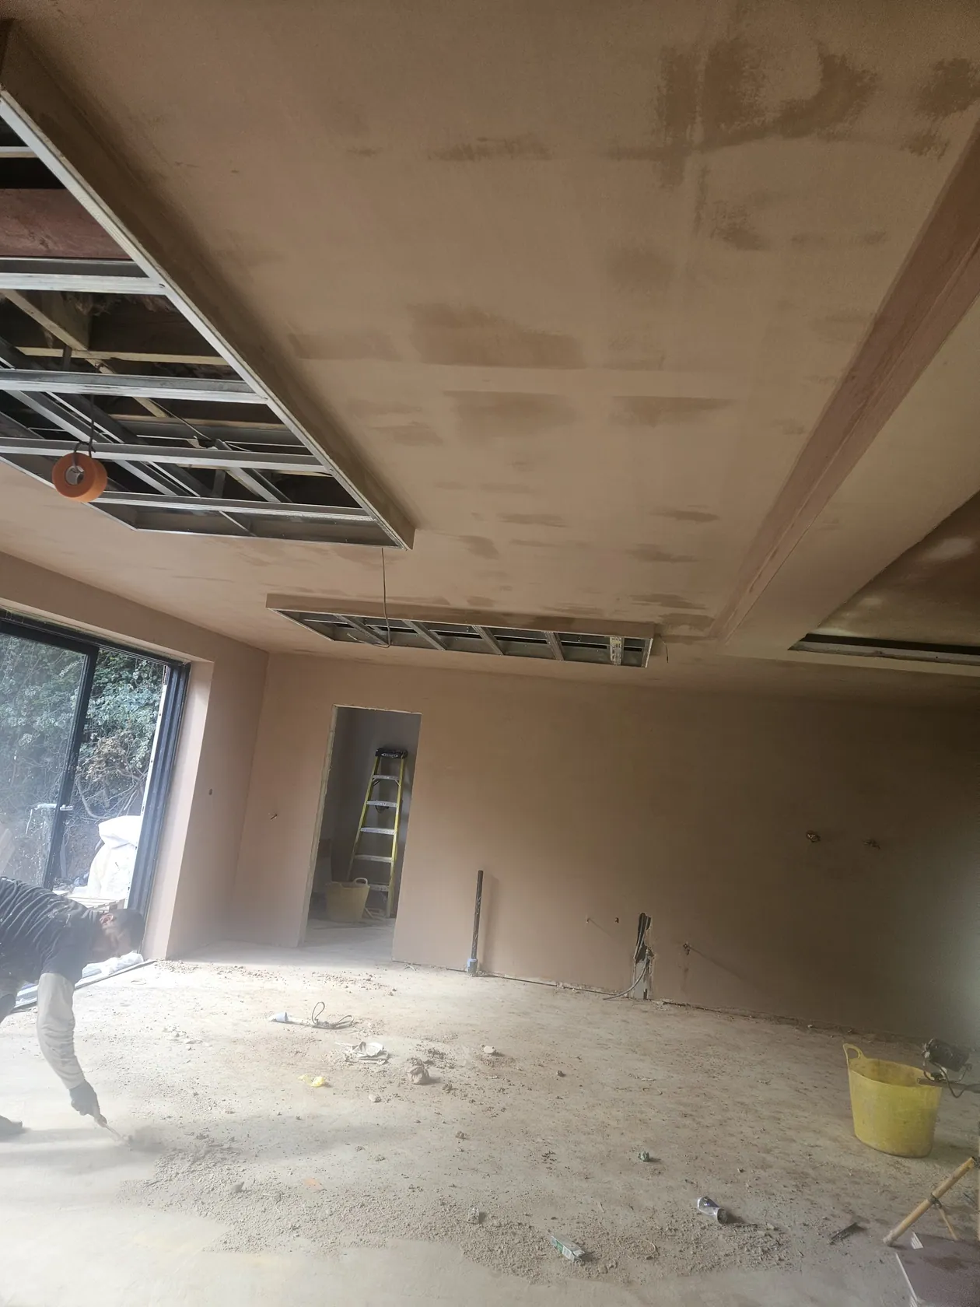
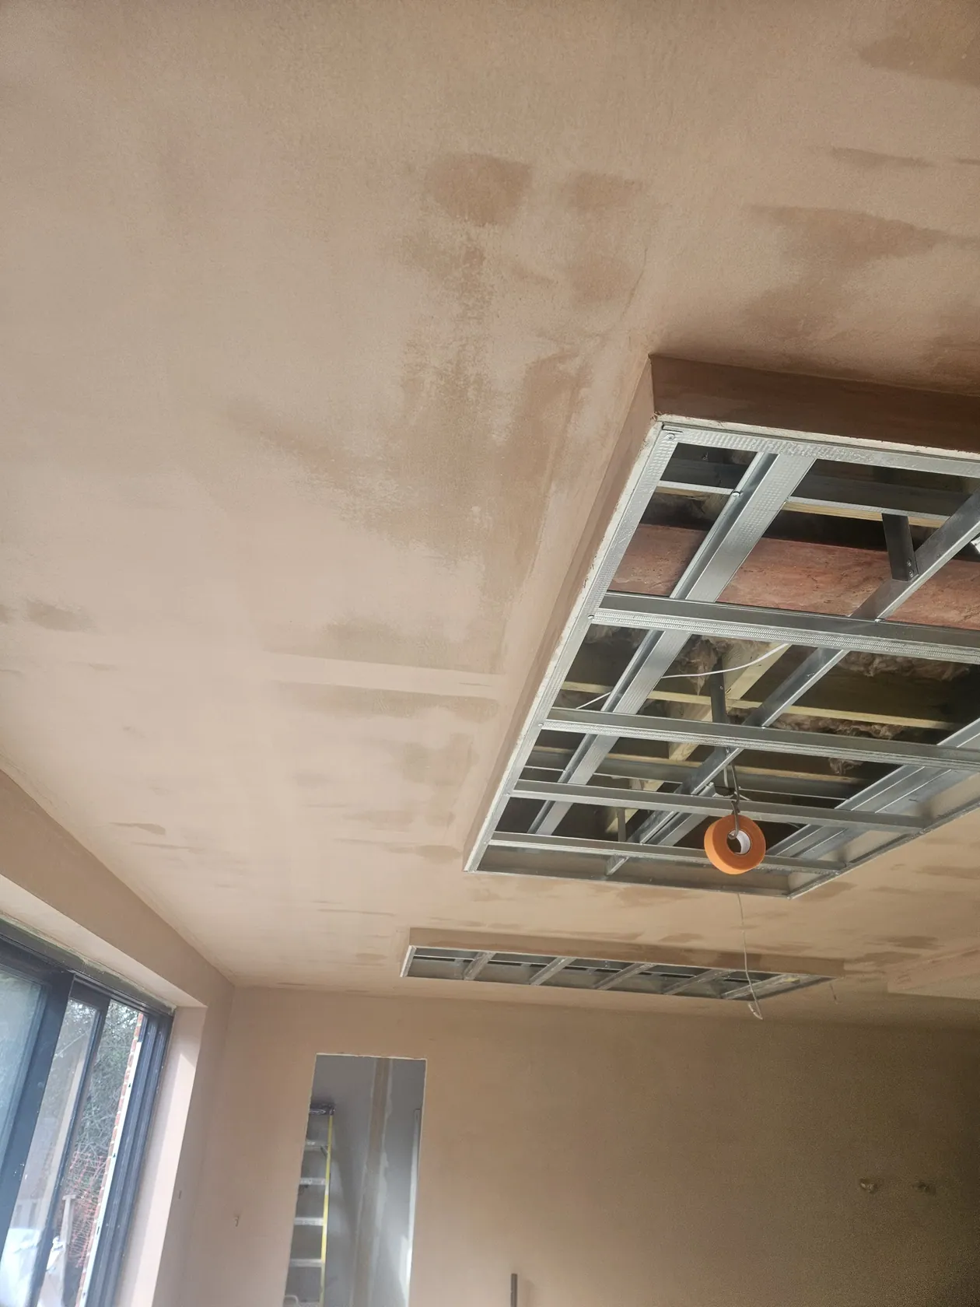
The middle stages show ceiling and wall surfaces at different points in the finishing process.
Later photographs show a contemporary dark-coloured kitchen being fitted. This is a documented installation stage, not a claim that the entire property was fully completed.
Selected photographs from the project portfolio. Choose a photo to open the larger image, or use the original gallery for the complete project sequence.
Tell us a little about your home improvement project. We’ll get back to you to discuss the next steps.
Prefer to call?
07469 760803