FOCUS 01
The starting condition
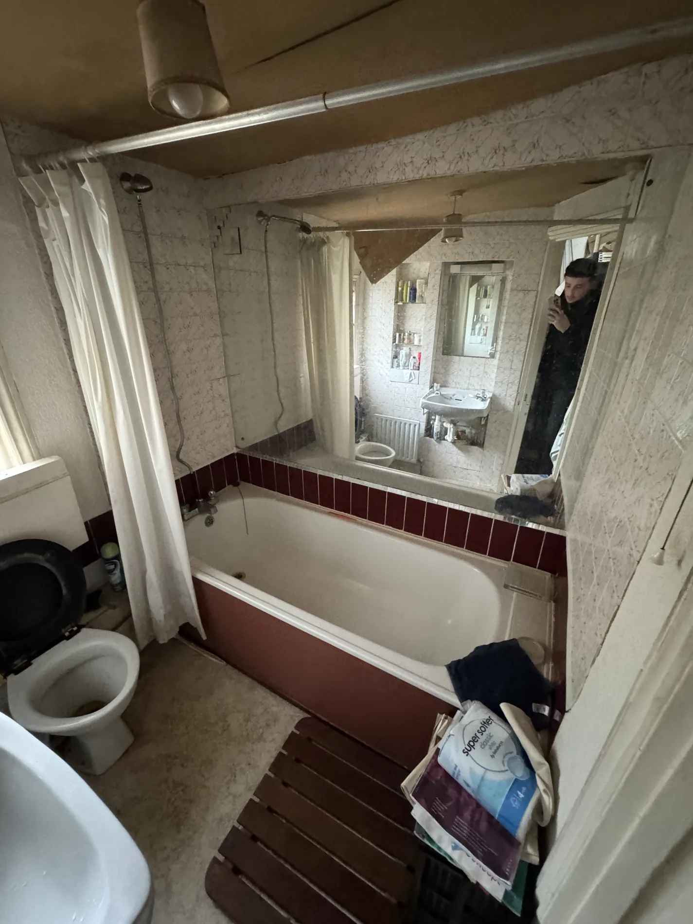
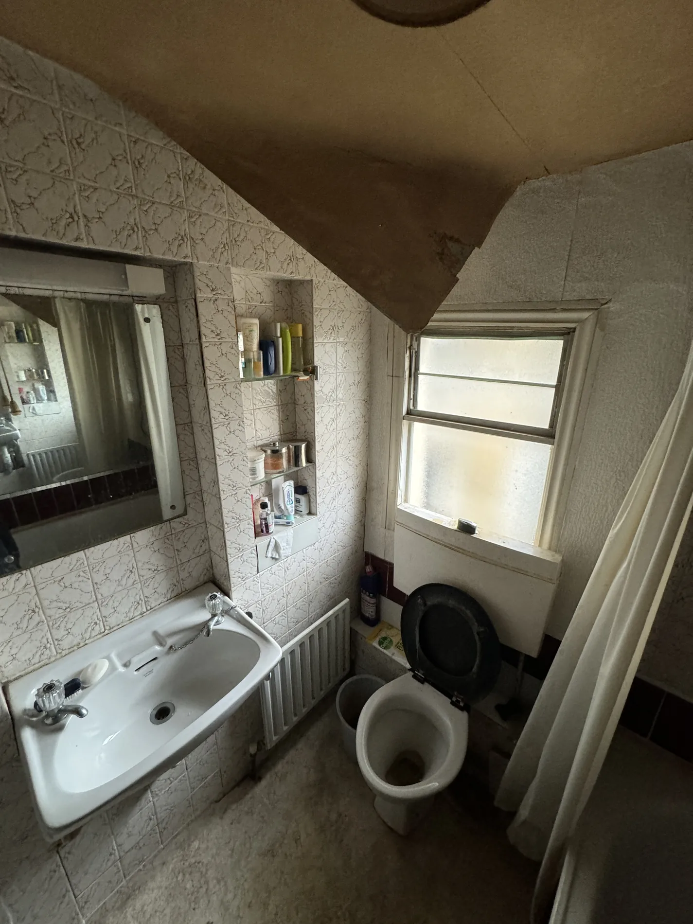
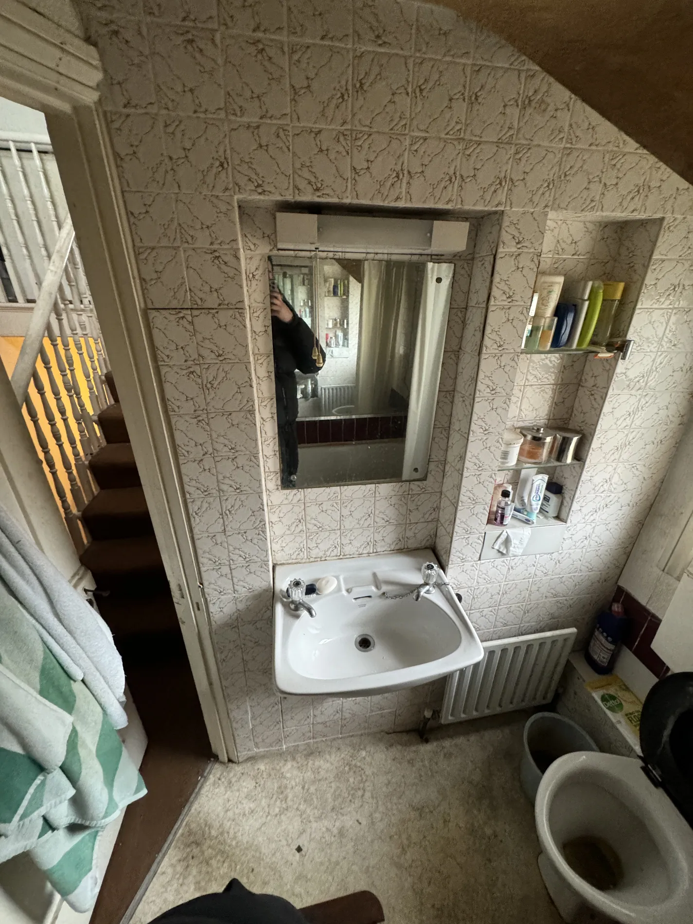
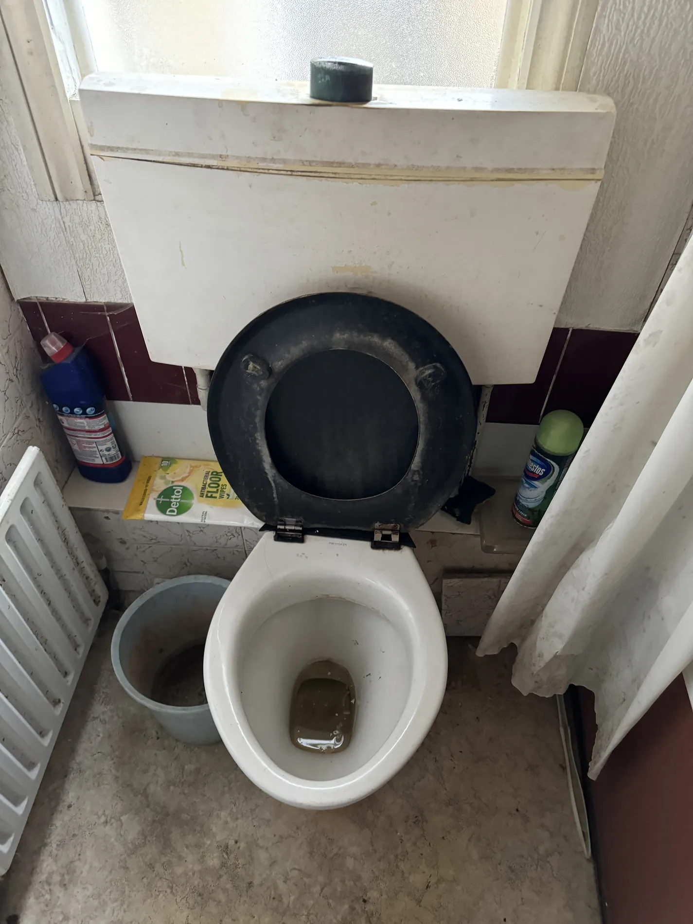
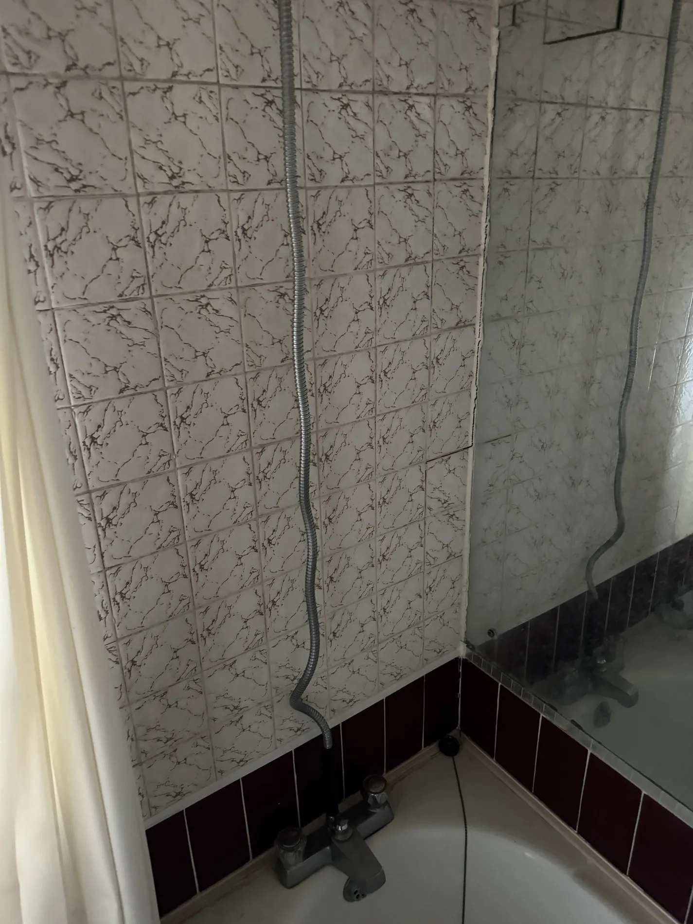
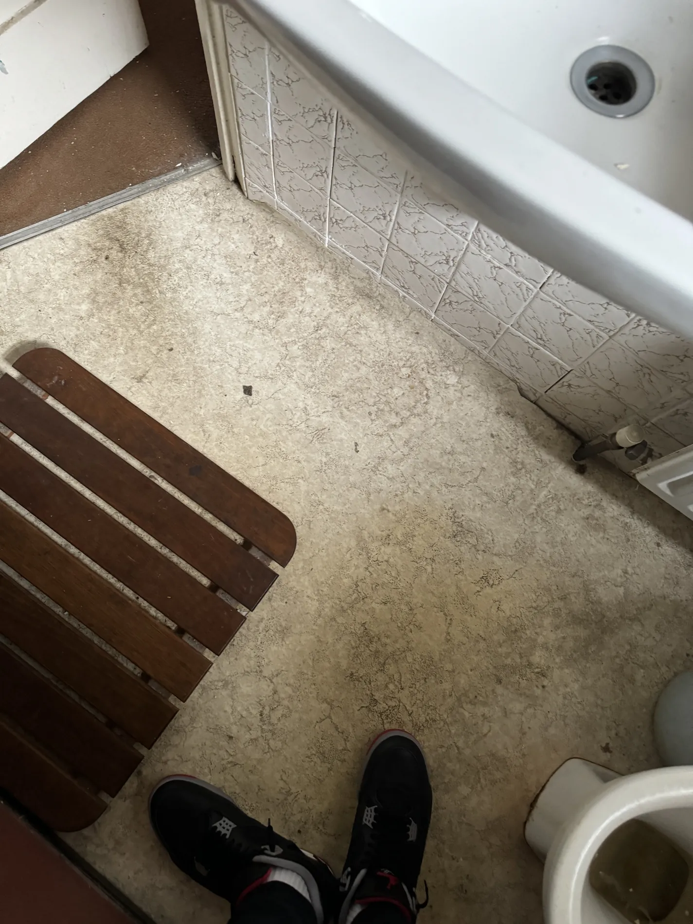
The original-condition images capture the fittings, patterned wall tiles, bath surround and floor before the refreshed appearance shown later.
Original bathroom photographs from March 2024 alongside a later completed-room image from November 2024.
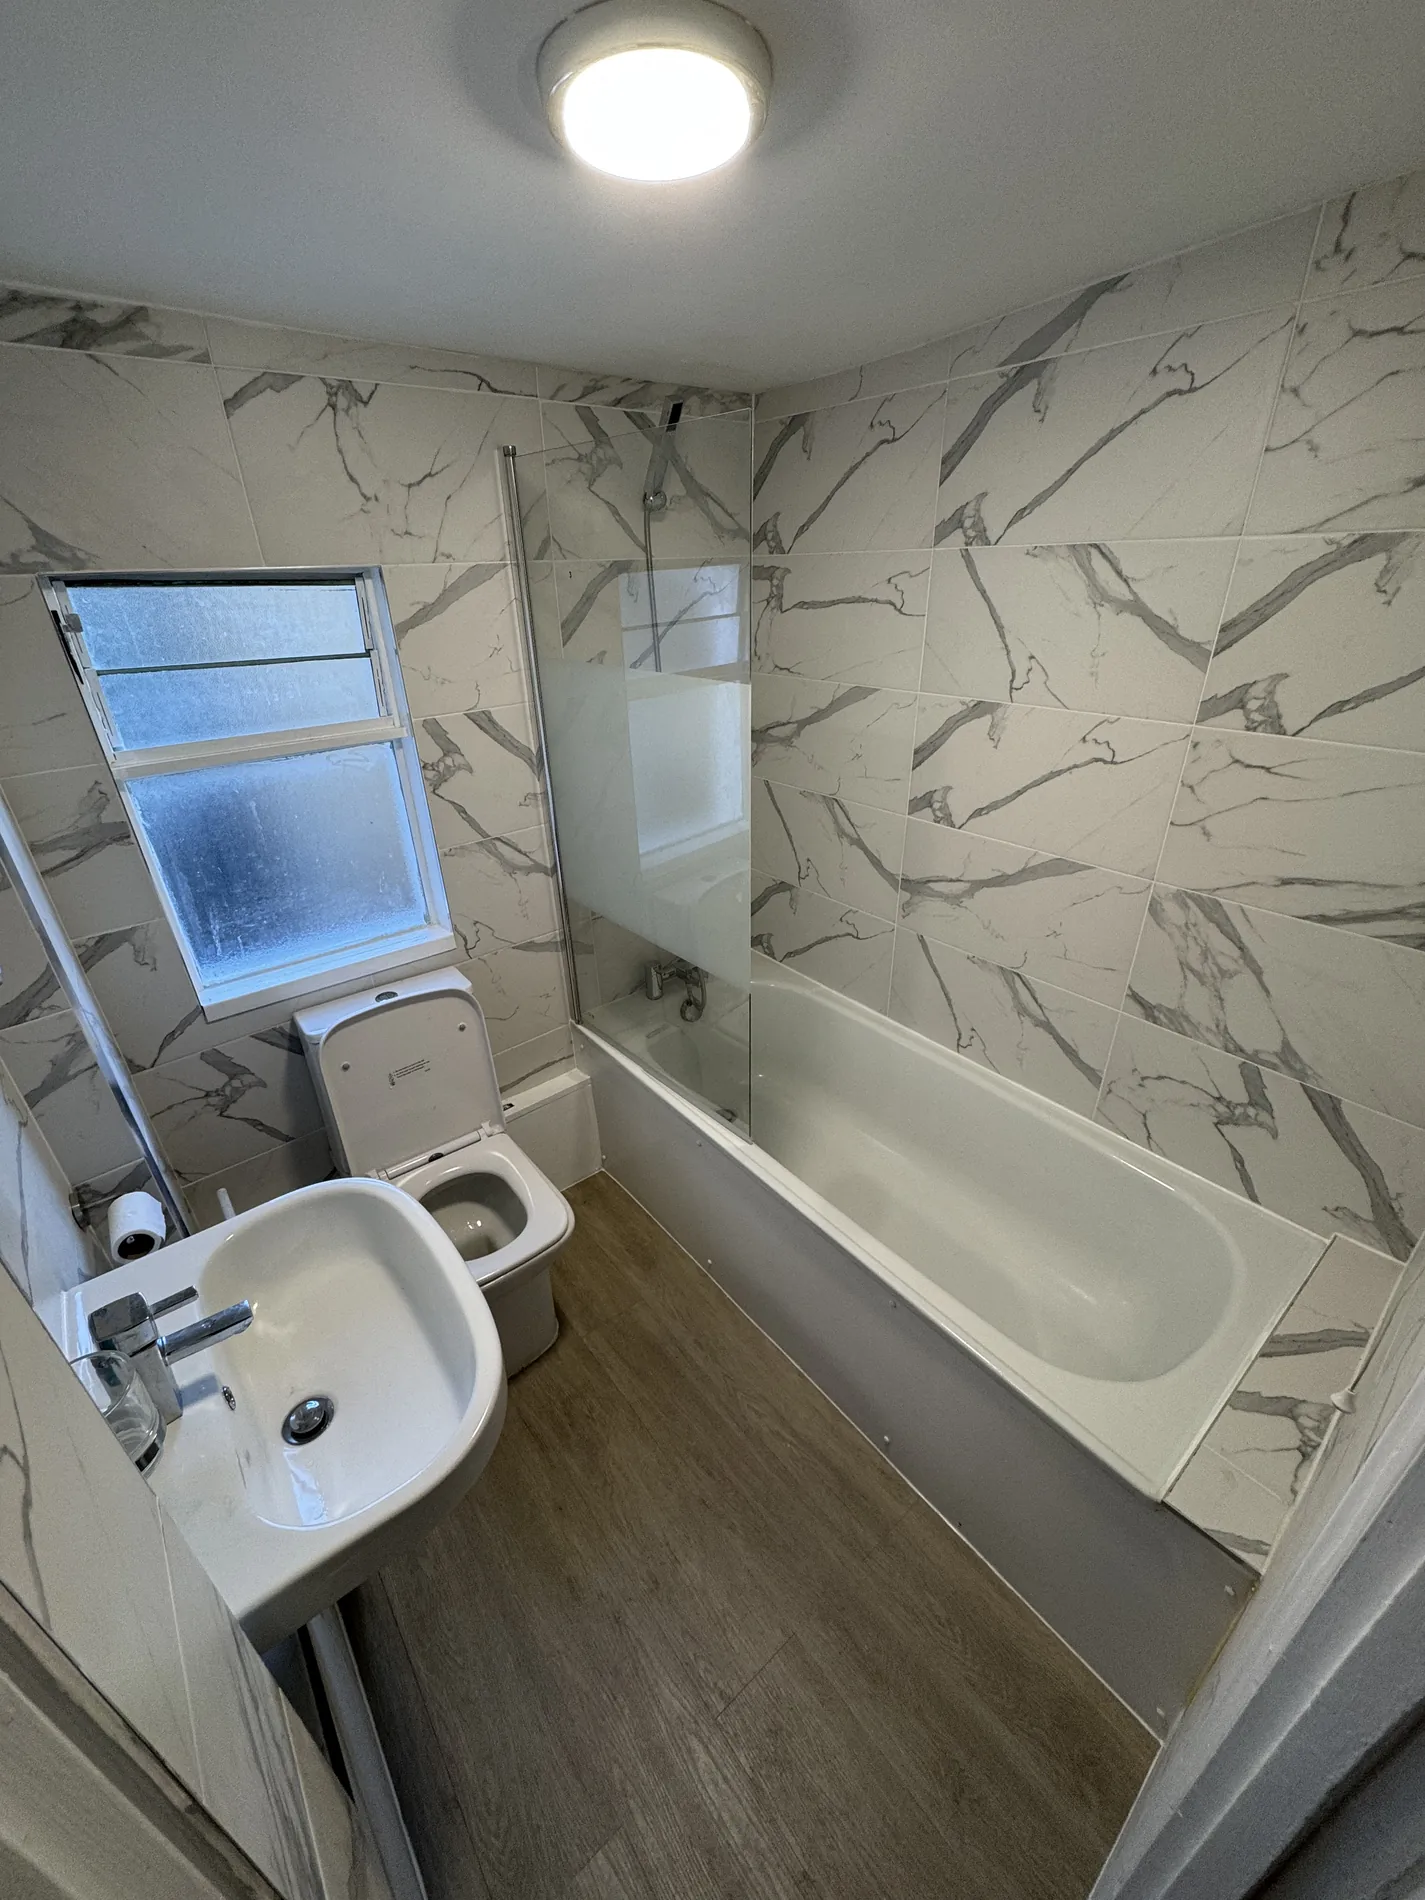
Six photographs document the original Prideux Road bathroom in March 2024, with its existing bath, WC, basin, walls and floor. A later photograph from November 2024 shows the updated room and its lighter, marble-effect wall finishes.
The March and November dates refer to the photographs, not a claim that renovation work ran continuously between those dates.
The original-condition images capture the fittings, patterned wall tiles, bath surround and floor before the refreshed appearance shown later.
Comparing the original layout and subsequent image shows how coordinated finishes can change the overall feel of a bathroom.
The November 2024 image records the completed room as photographed, including refreshed surfaces and updated fittings.
For your own bathroom, discuss the current condition, plumbing positions, ventilation, waterproofing, access and intended fittings before settling the scope.
Selected photographs from the project portfolio. Choose a photo to open the larger image, or use the original gallery for the complete project sequence.
Tell us a little about your home improvement project. We’ll get back to you to discuss the next steps.
Prefer to call?
07469 760803