FOCUS 01
Archways and room connections
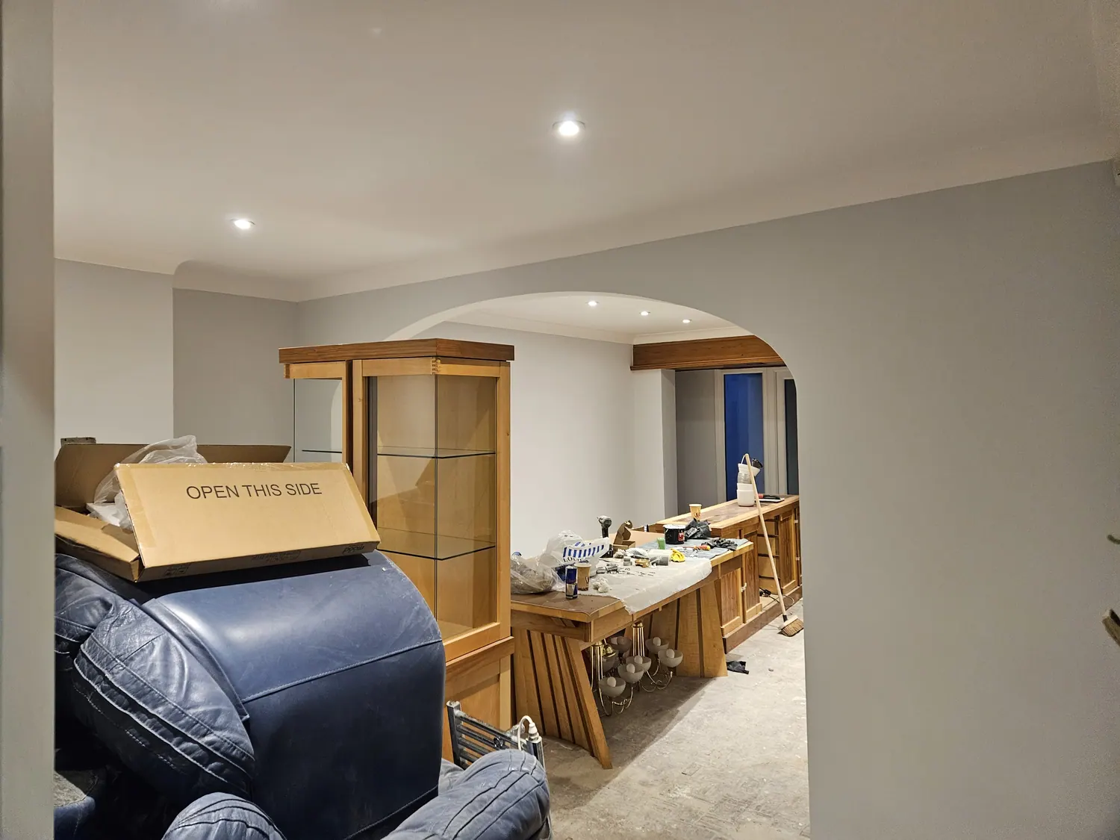
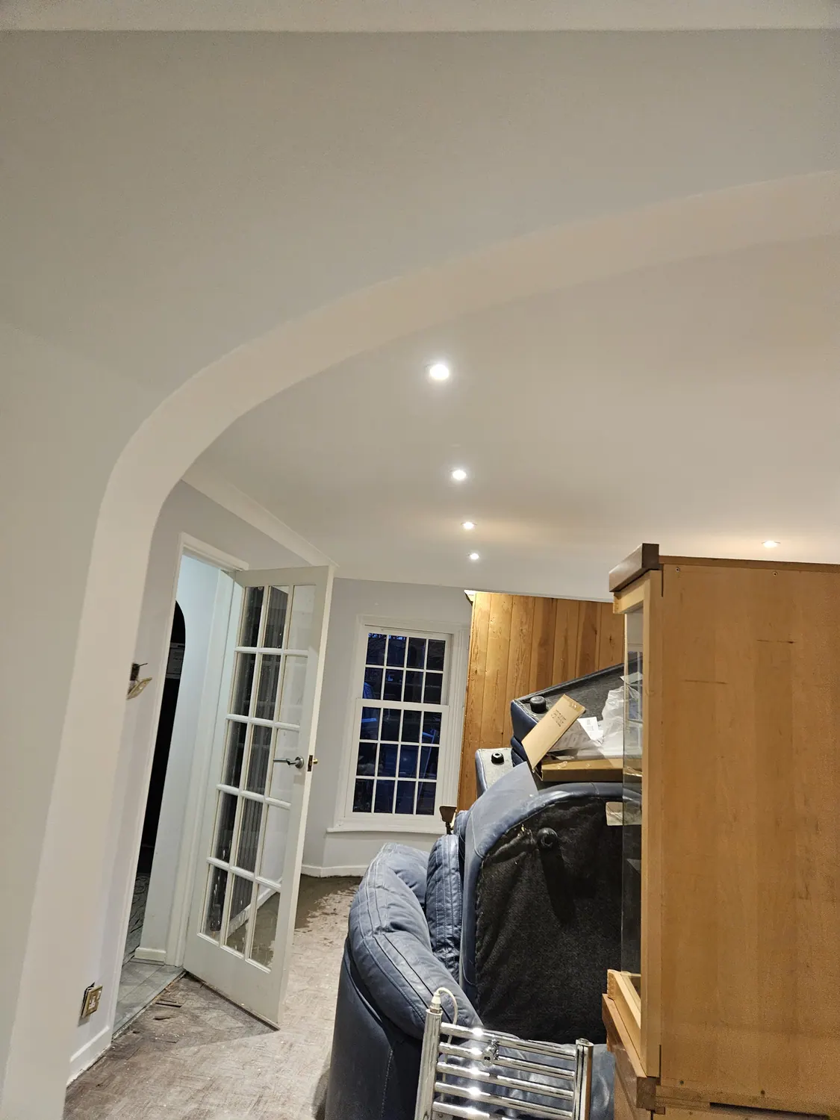
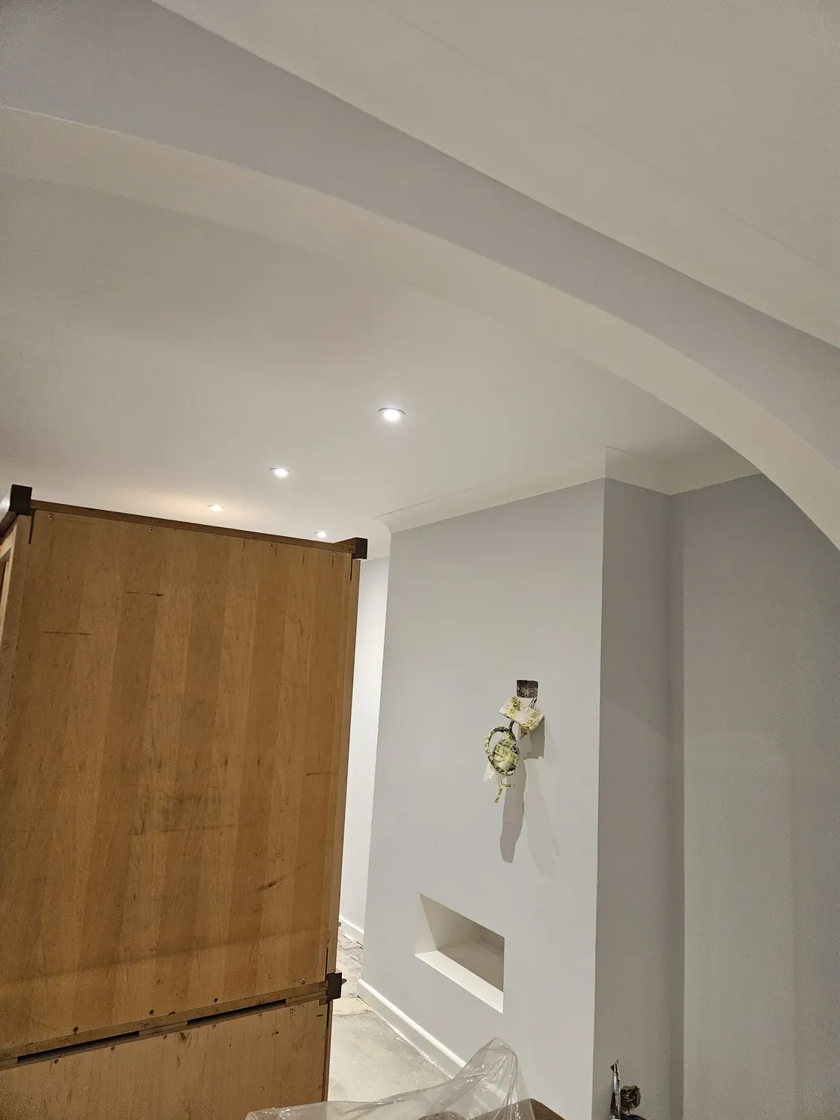
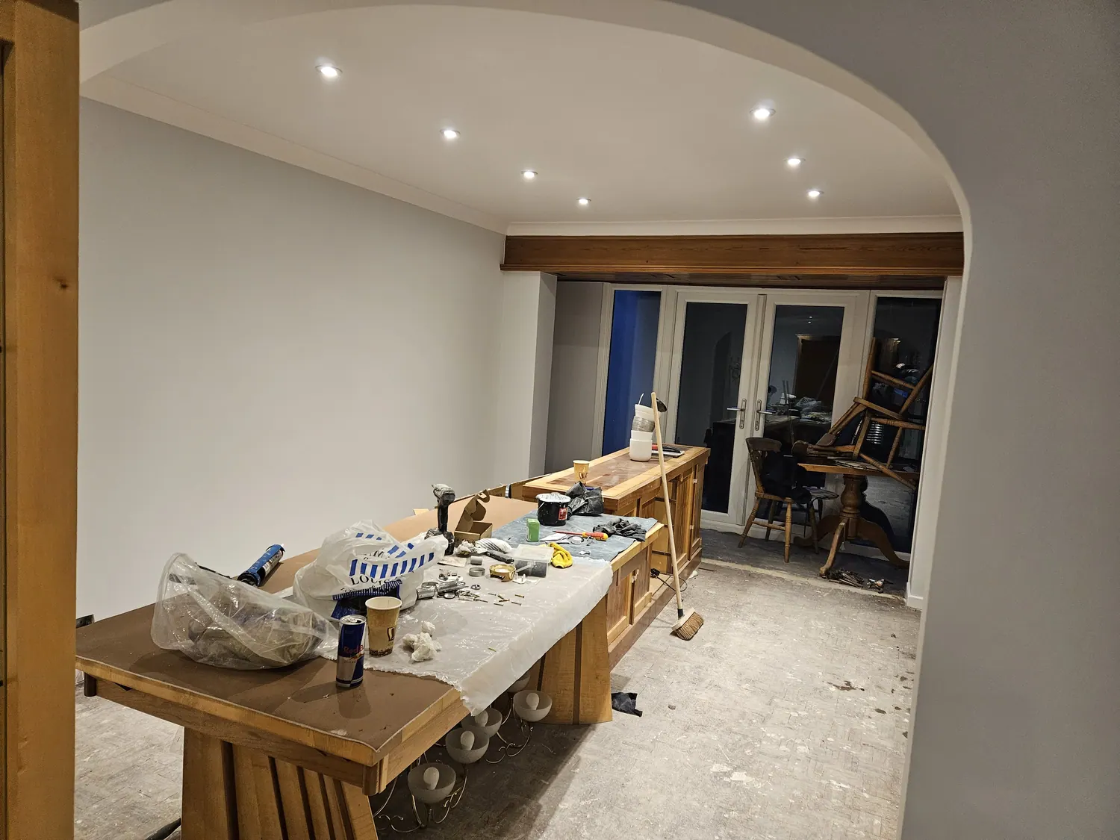
Photographs highlight curved openings and the visual relationship between adjoining living areas.
Curved openings, wall and ceiling finishes, room preparation and tiled WC details shown by area of work.
This collection focuses on specific interior refurbishment details: curved archways, changes to living spaces, ceiling lighting, room preparation and WC wall tiling. It is presented as a set of photographed areas, not a verified chronological before-and-after sequence.
This is grouped by area of work, not chronology. We have not described unfinished photographs as a completed installation.
Photographs highlight curved openings and the visual relationship between adjoining living areas.
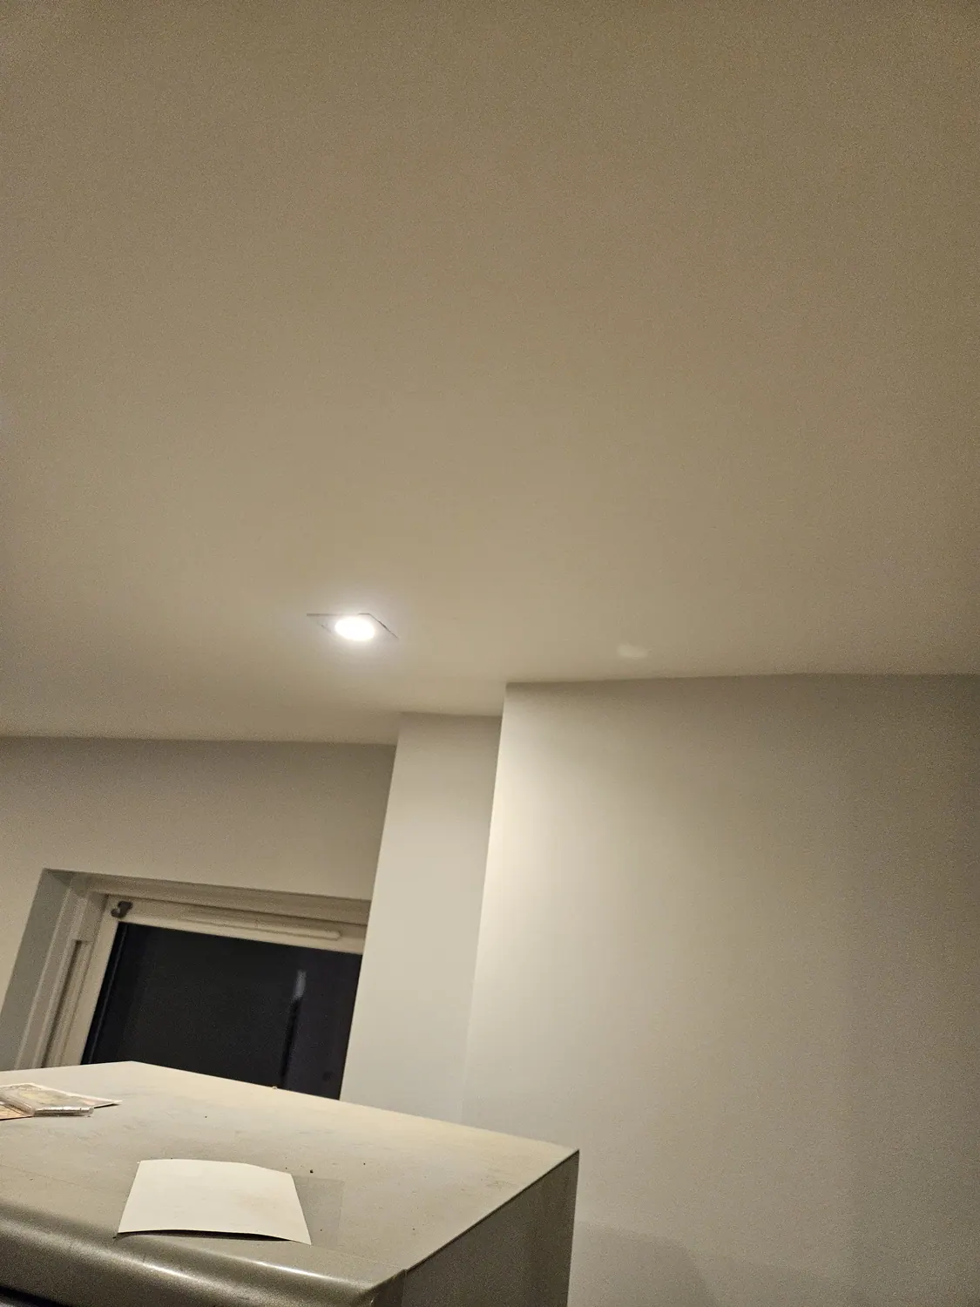
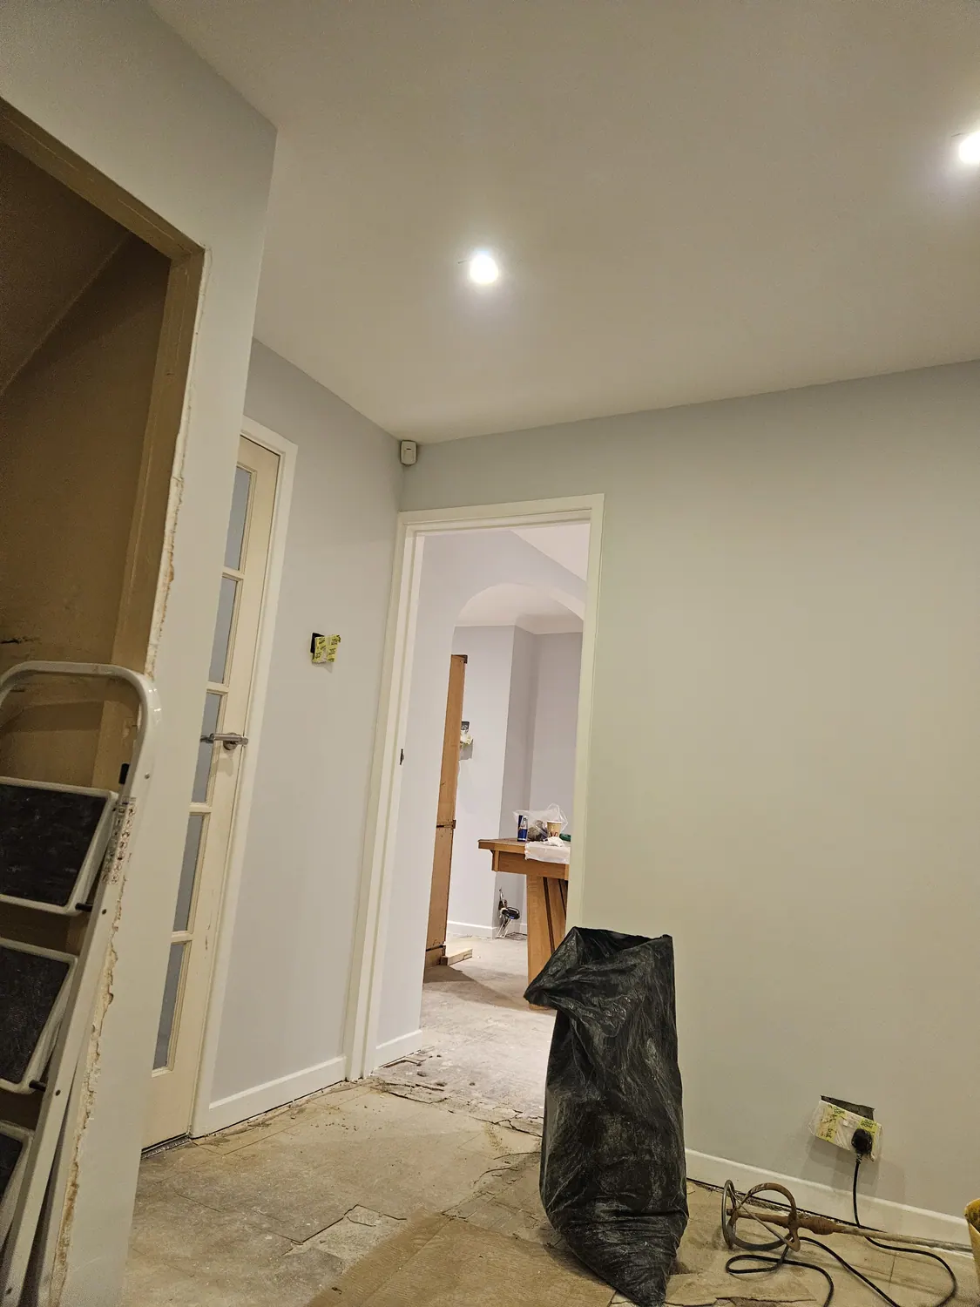
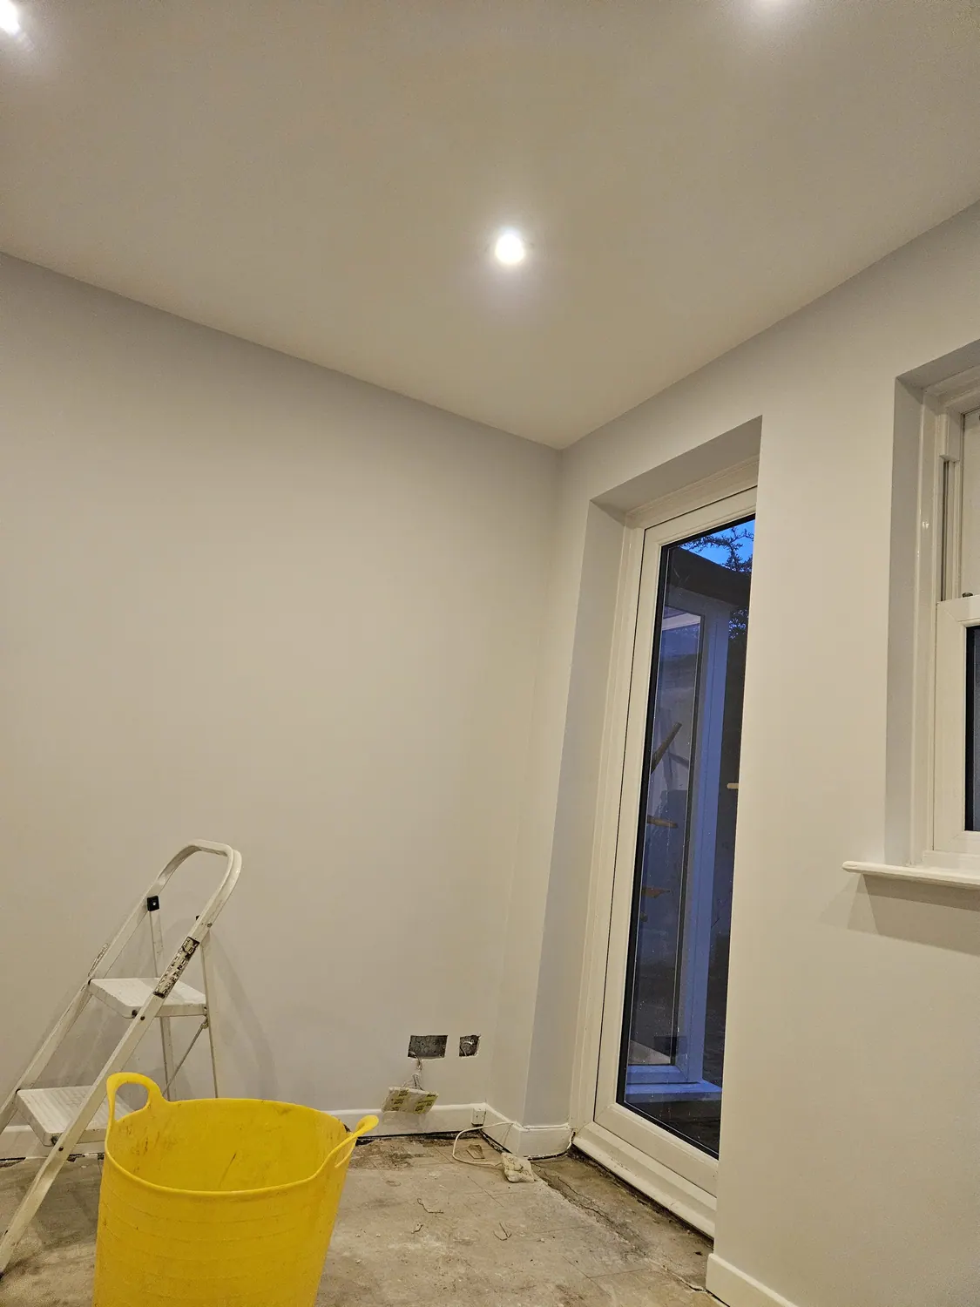
Other photographs show decorated spaces and integrated ceiling spotlights as part of the interior fit-out.
Some rooms are shown with surface preparation or flooring still outstanding, giving a more realistic view of work underway.
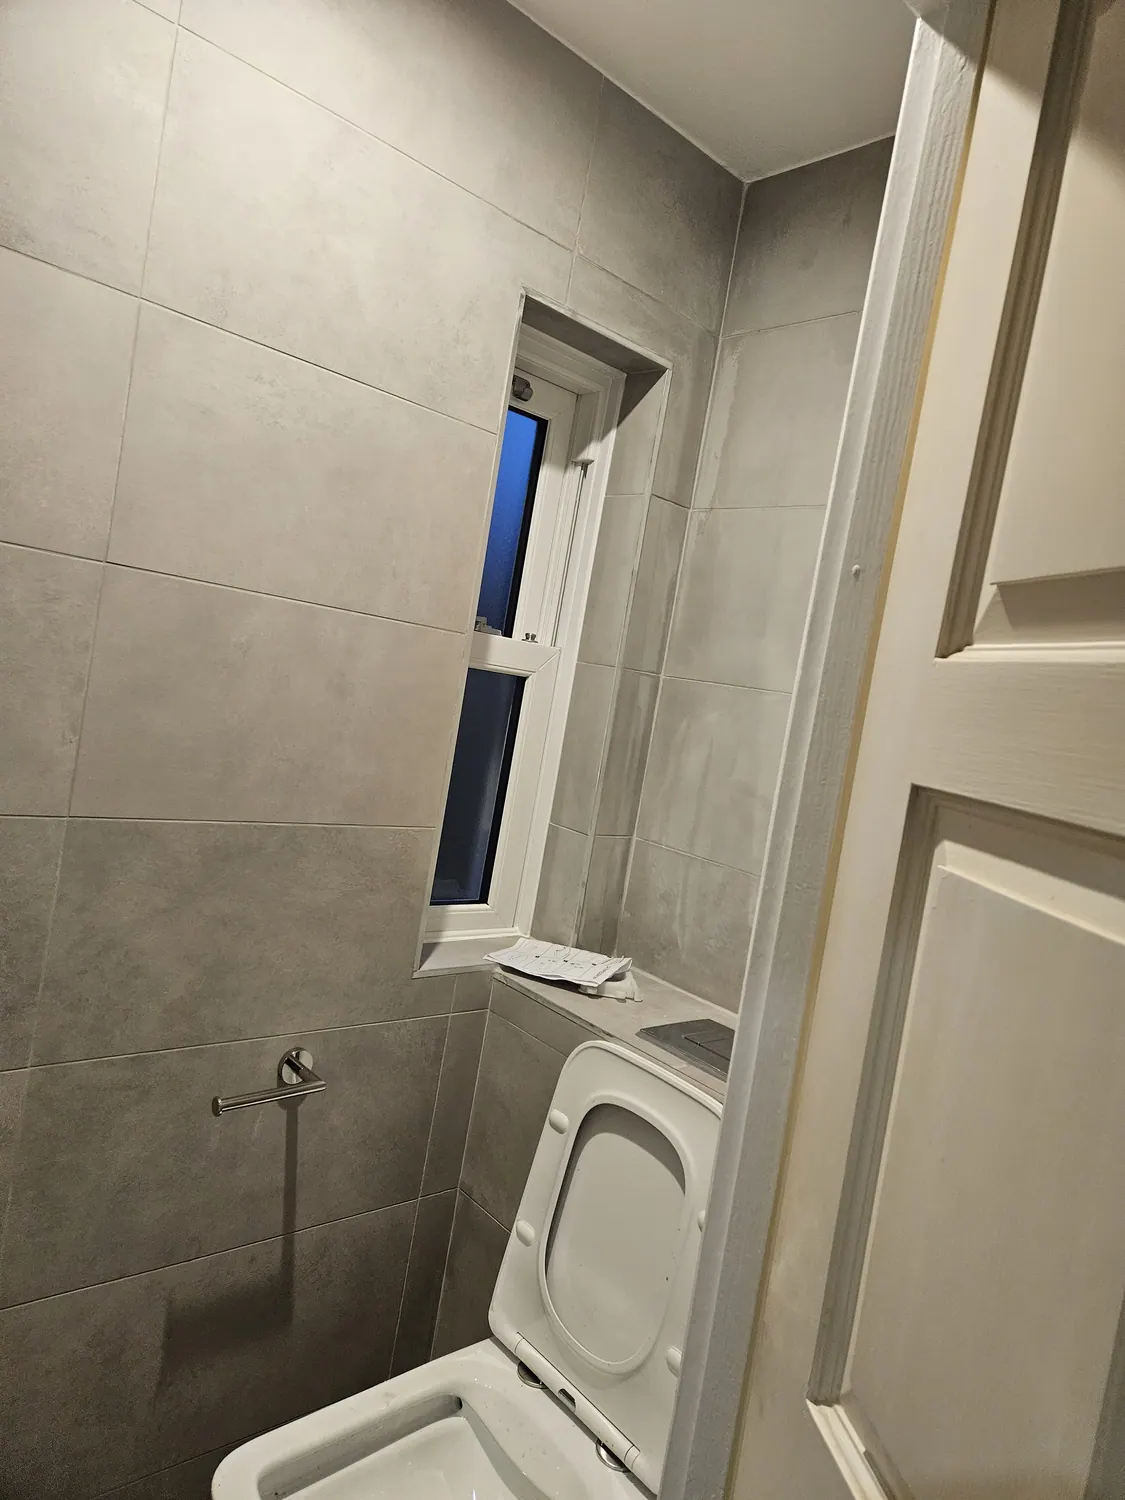
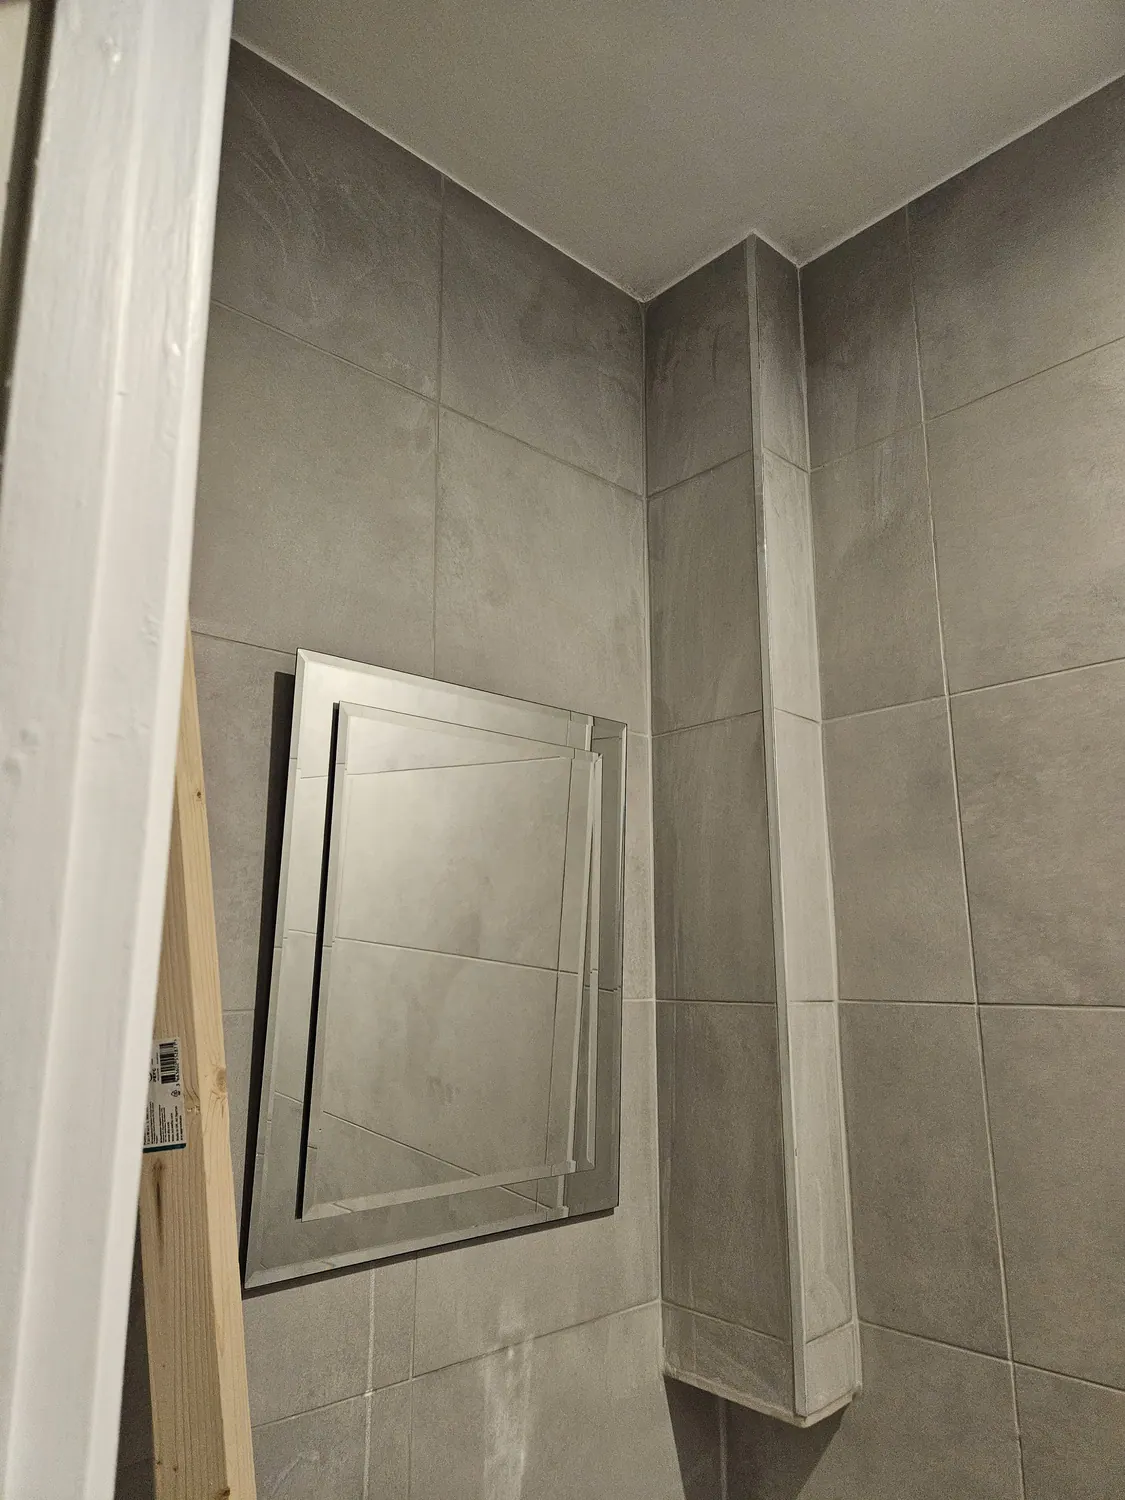
The WC images record grey wall tiling and an access-panel detail, demonstrating the finishing work visible in that space.
Selected photographs from the project portfolio. Choose a photo to open the larger image, or use the original gallery for the complete project sequence.
Tell us a little about your home improvement project. We’ll get back to you to discuss the next steps.
Prefer to call?
07469 760803