FOCUS 01
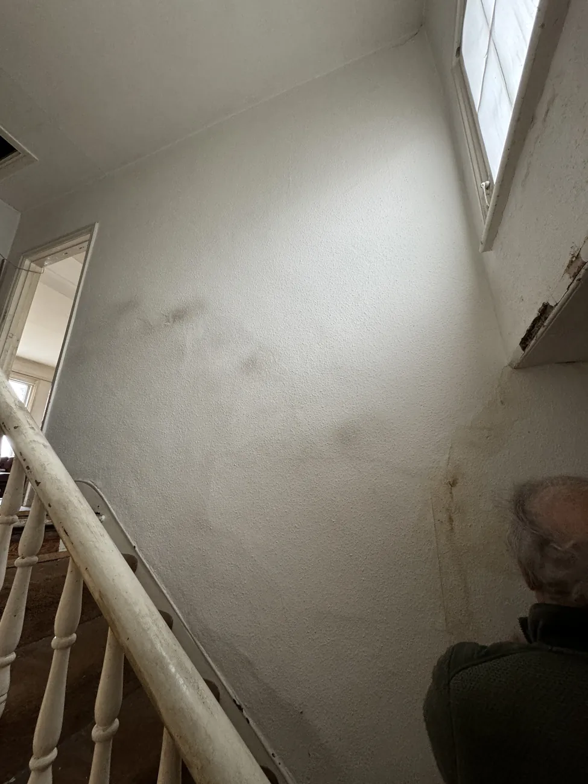
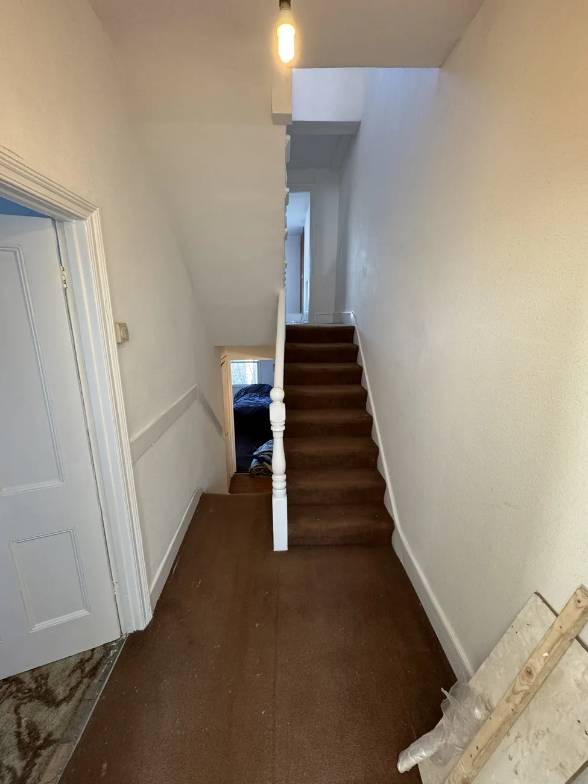
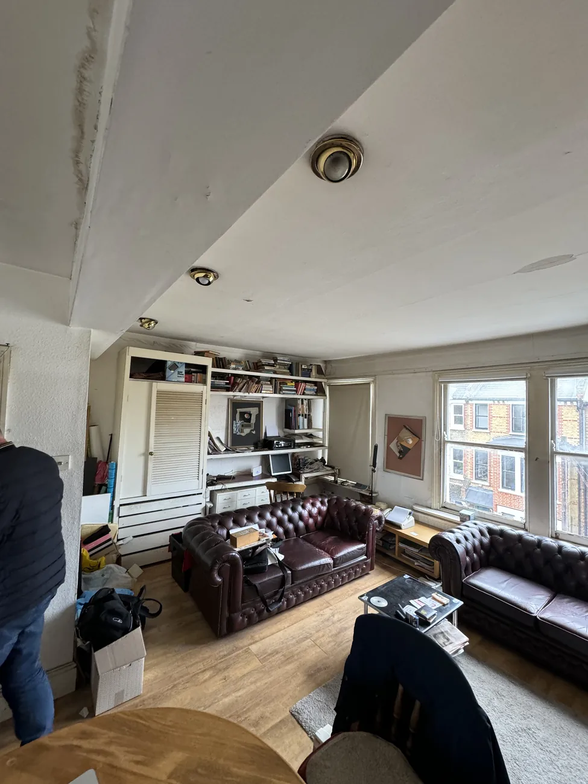
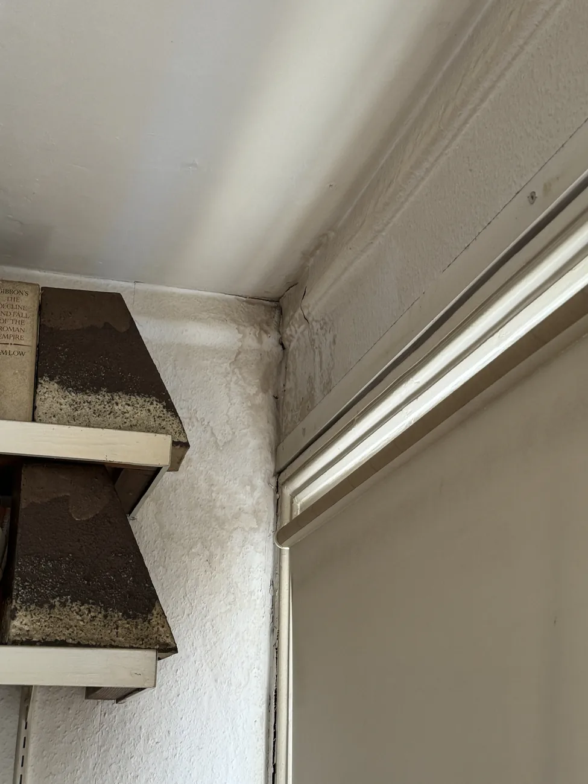
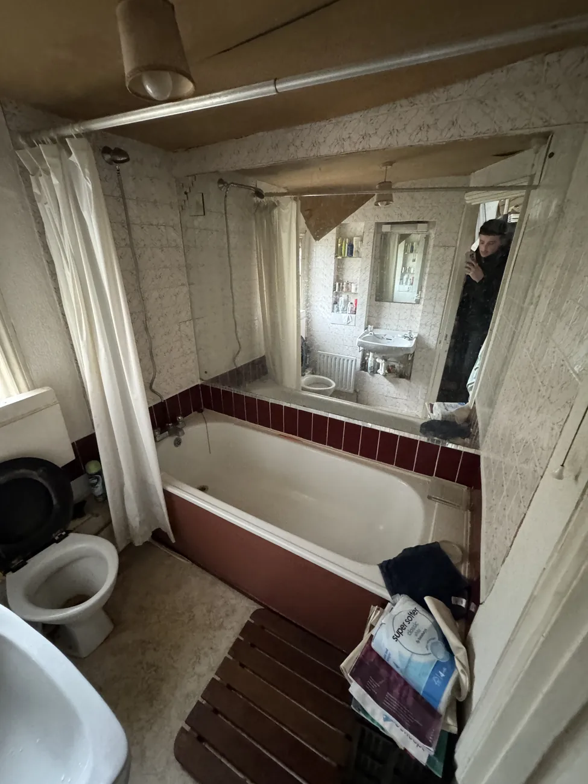
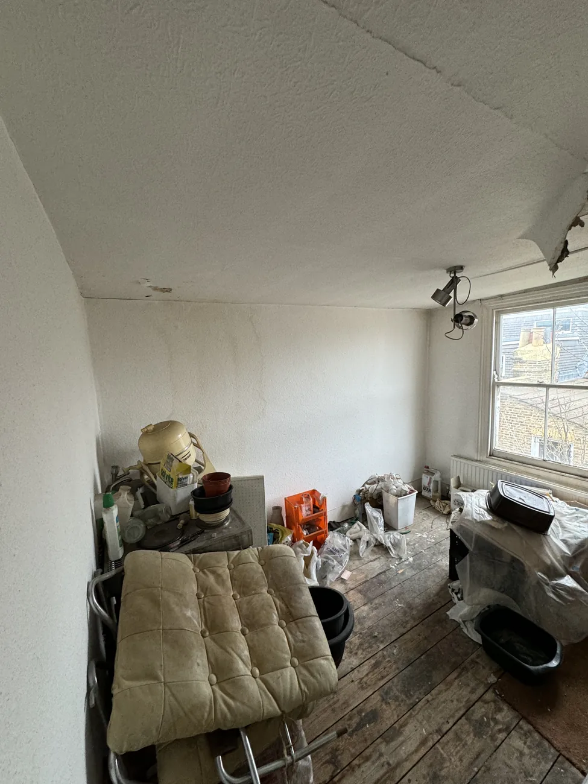
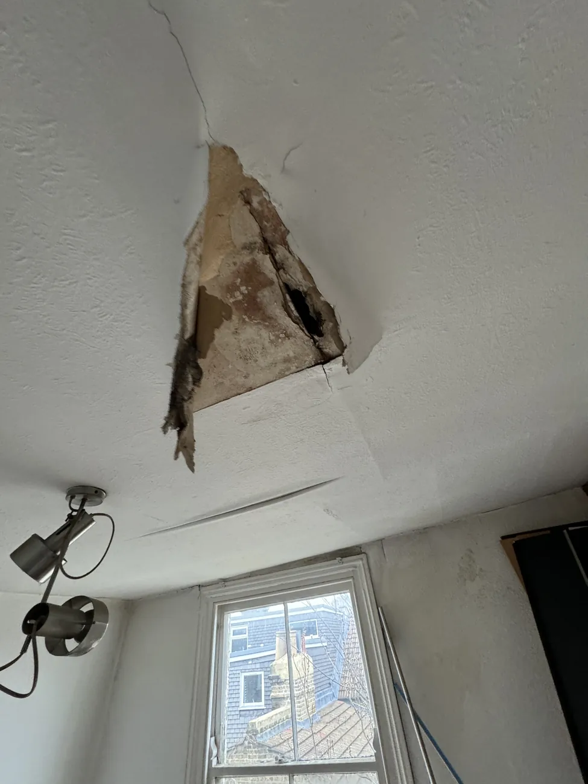
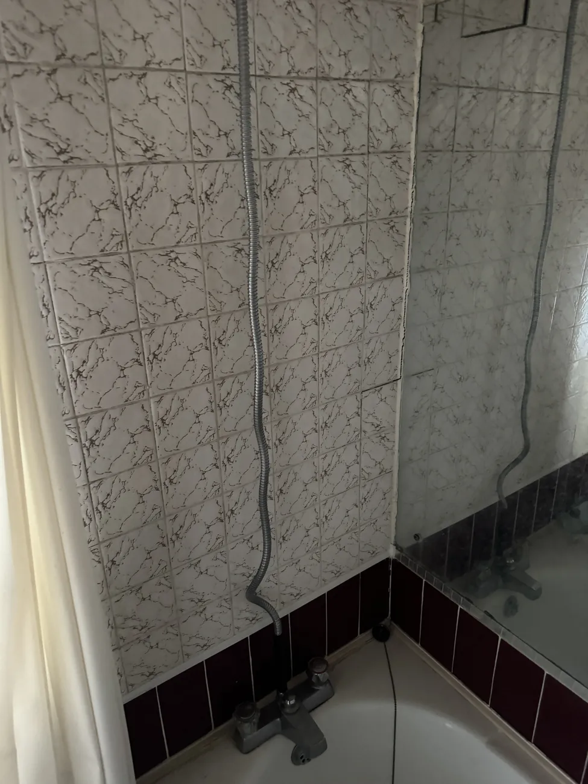
Before the work
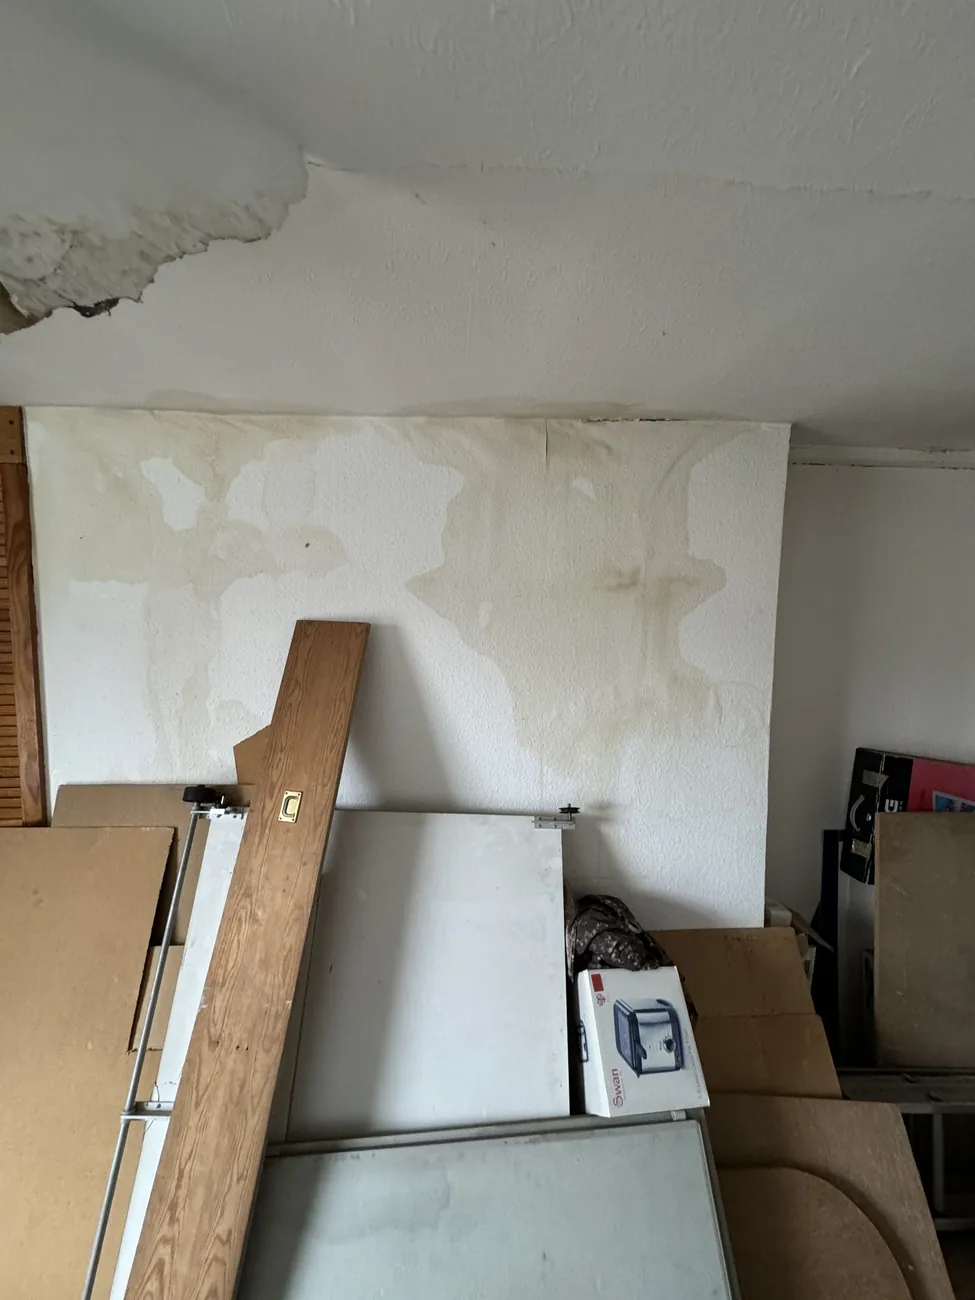
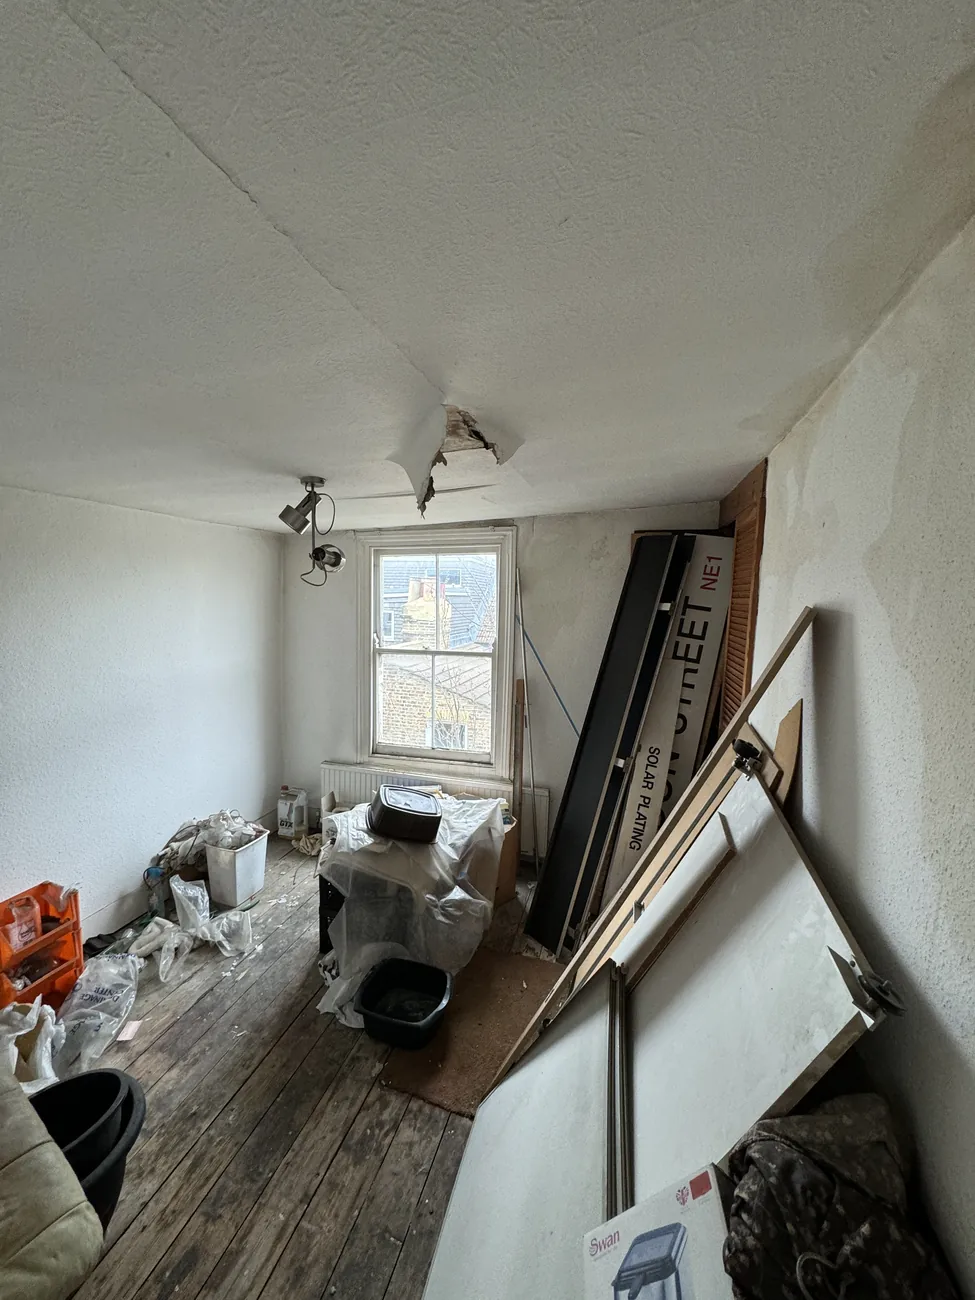
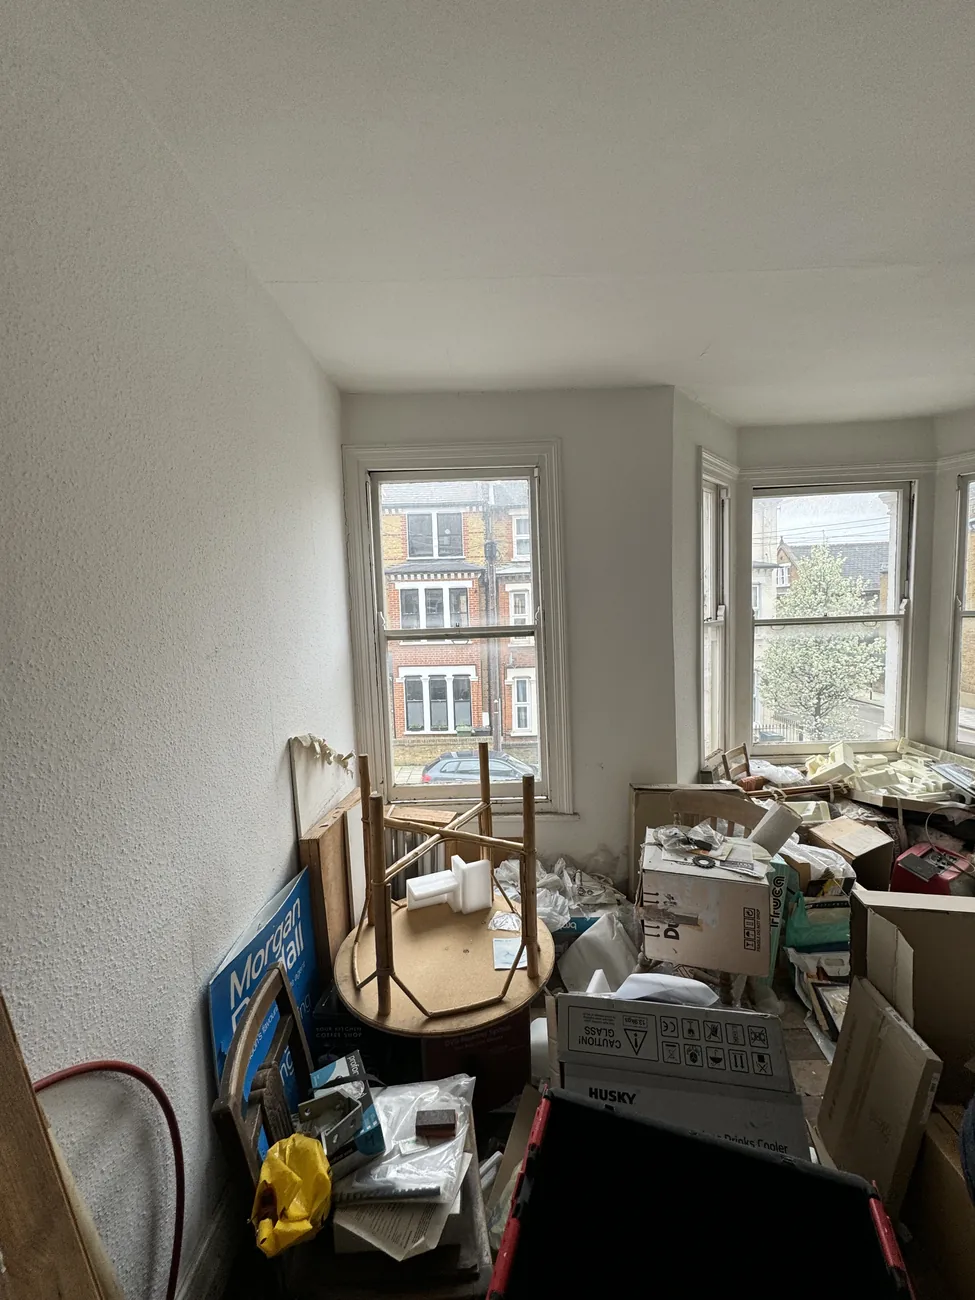
Initial photographs show the living spaces, hallway, ceiling details and rooms before refurbishment.
Interior repair, decorating and replacement sash-window work captured from original condition through later finishes.
The Prideux Road project gallery follows a London property's interior condition, repair and preparation work, installation details, painting and later photographed rooms. The images are organised into four stages so prospective clients can see the work behind the finish.
Prideux Road is the documented project name; this case study does not attribute it to one of our target service-area towns.
Initial photographs show the living spaces, hallway, ceiling details and rooms before refurbishment.
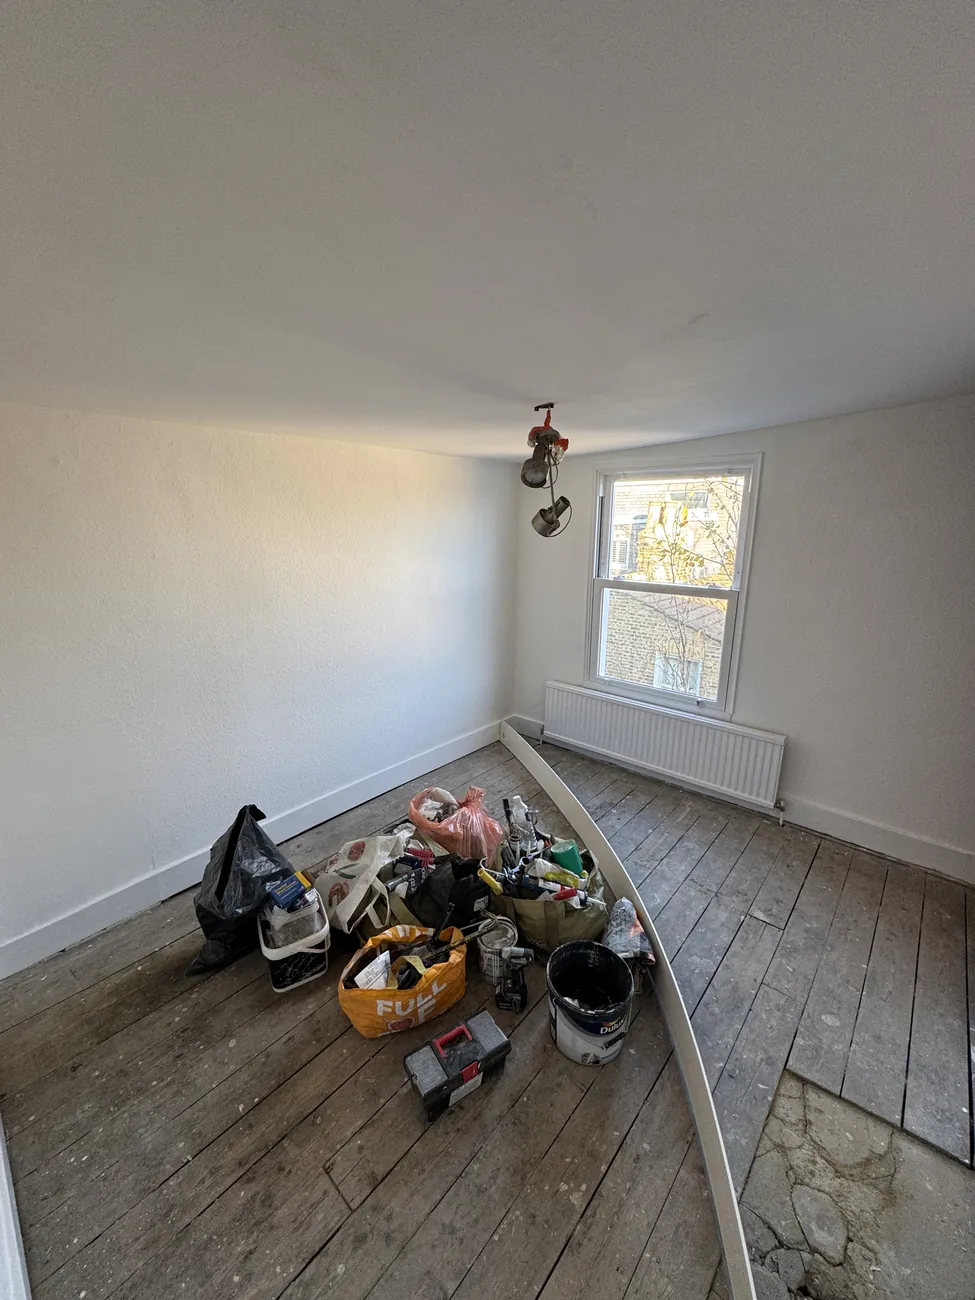
Later photographs document ceiling and wall repairs, room preparation and the existing surfaces being made ready for finishing.
The project record includes PVC sash-window replacement and work taking place around the hallway and interior walls.
The later stage shows refreshed interior rooms and painted hallway areas. The gallery gives a direct comparison with the property's earlier appearance.
Selected photographs from the project portfolio. Choose a photo to open the larger image, or use the original gallery for the complete project sequence.
Tell us a little about your home improvement project. We’ll get back to you to discuss the next steps.
Prefer to call?
07469 760803