FOCUS 01
Original rooms
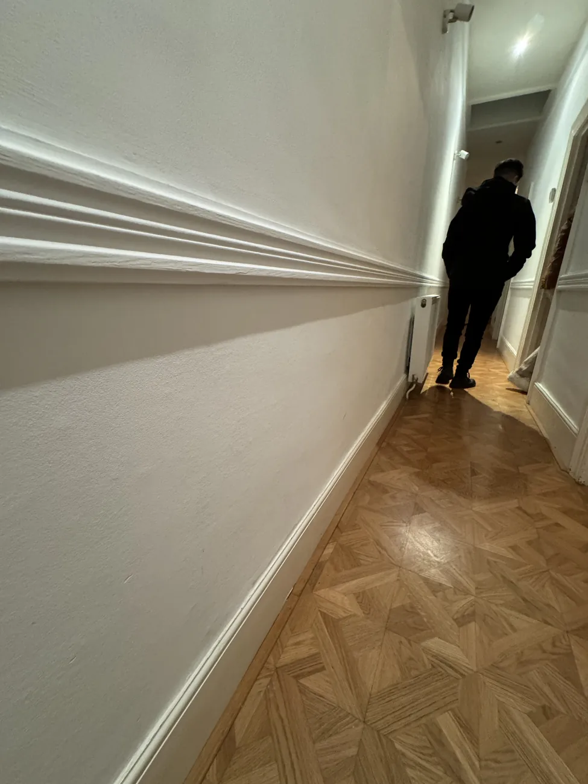
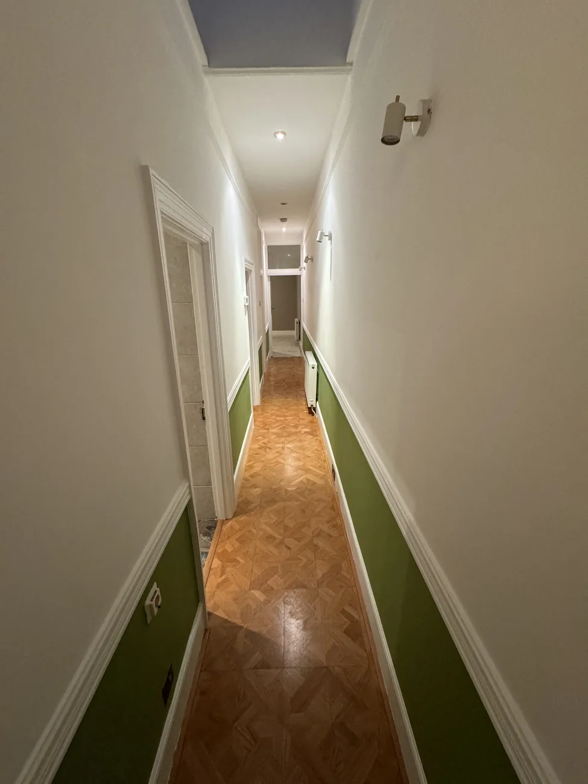
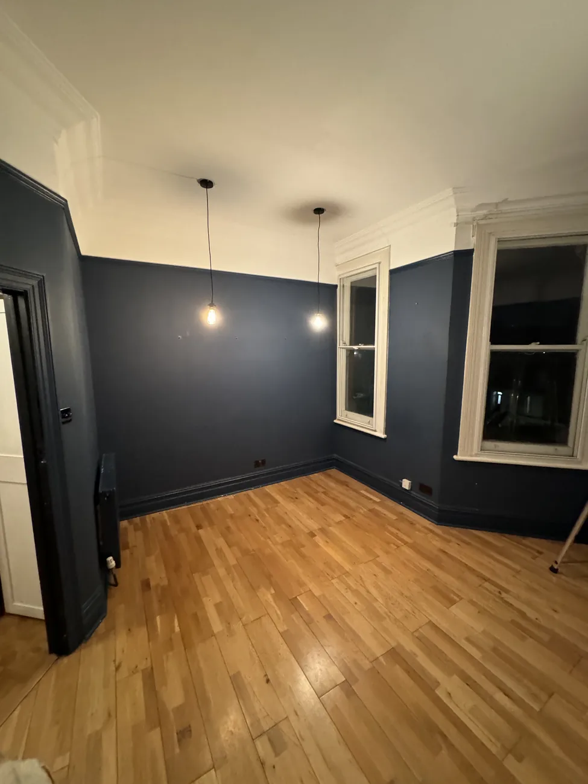
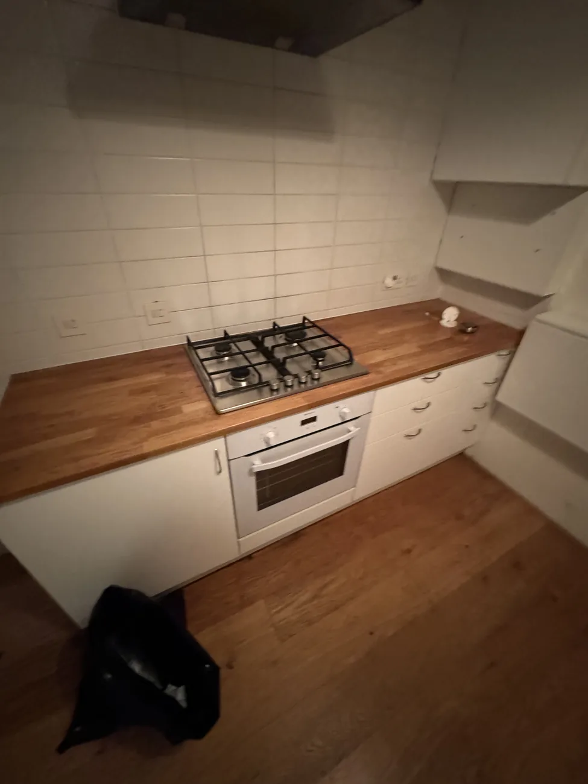
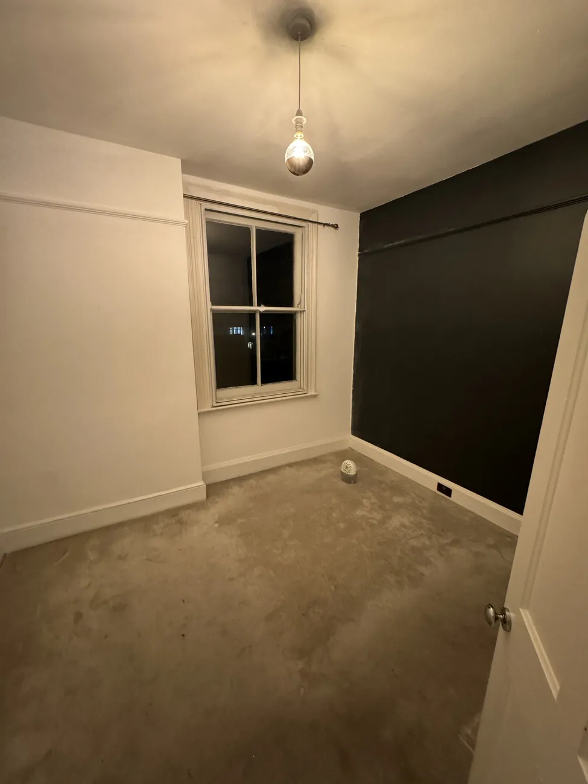
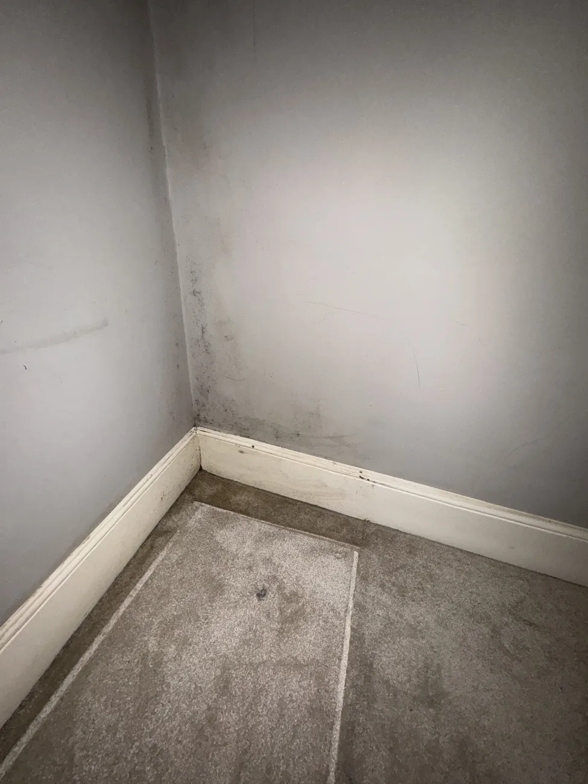
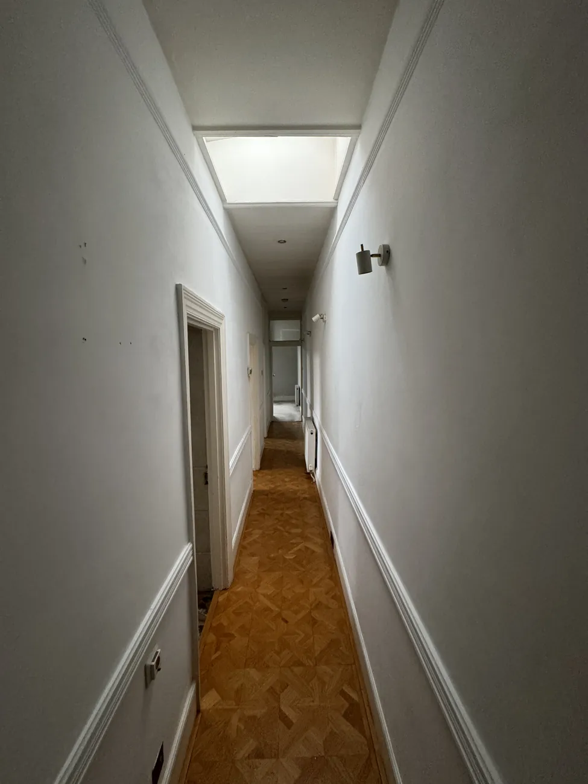
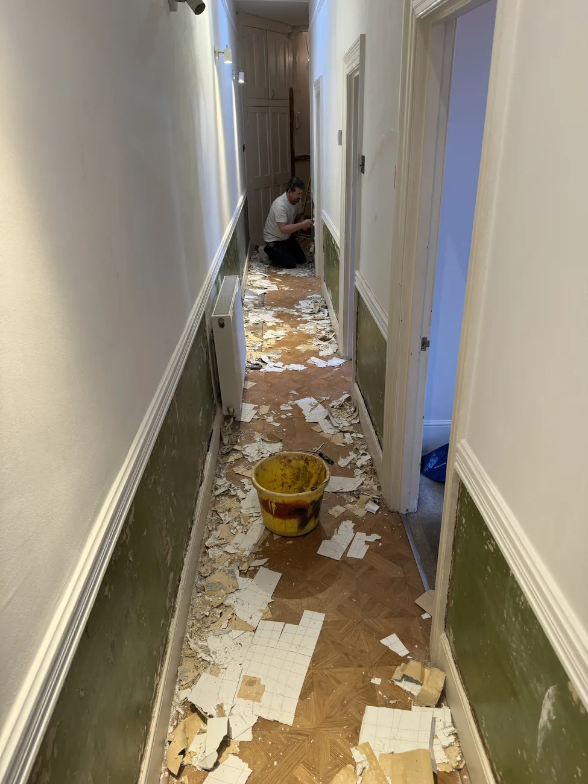
Early photographs record the hallway, reception room, kitchen, bedroom and other interior spaces before subsequent work.
A photographed room-by-room journey through preparation, decorating and refreshed interior finishes.
This Peckham refurbishment is documented across four photographic stages. The existing rooms were recorded first, followed by protective measures, surface preparation, decorating and later views of the refreshed interiors.
The four stages describe the sequence shown in the photographic record; they are not a claim about exact project duration.
Early photographs record the hallway, reception room, kitchen, bedroom and other interior spaces before subsequent work.
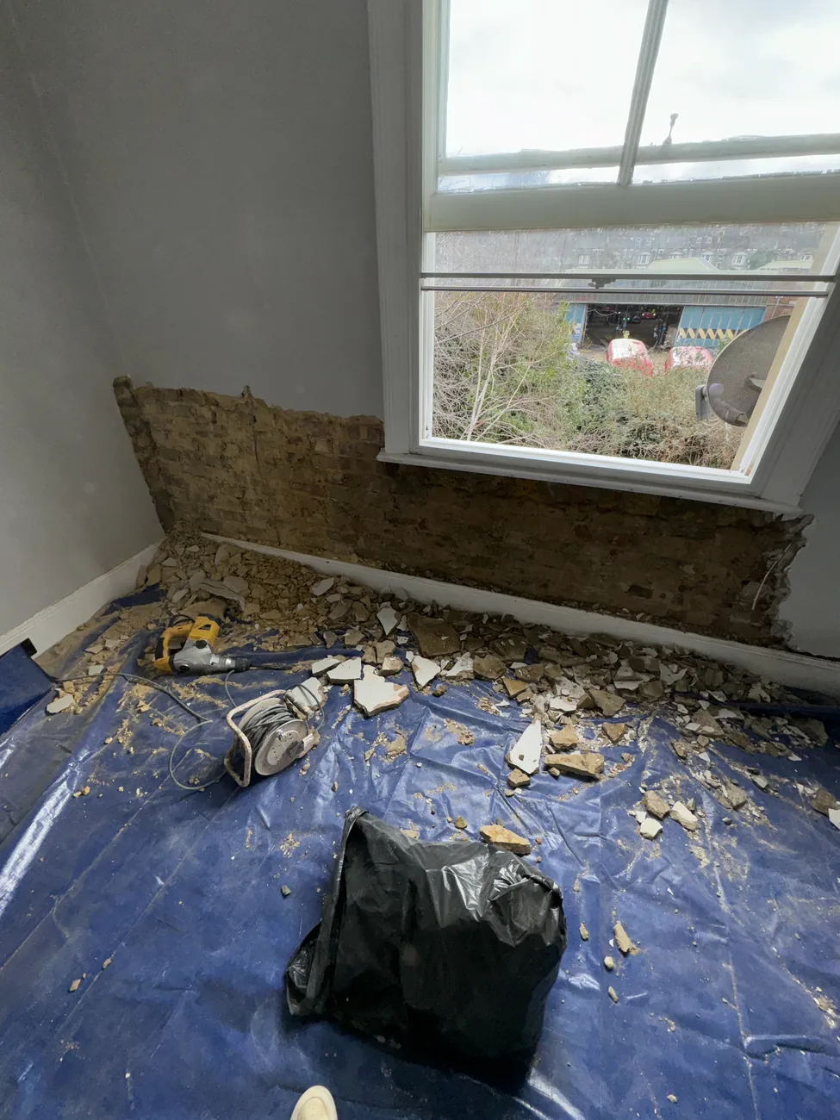
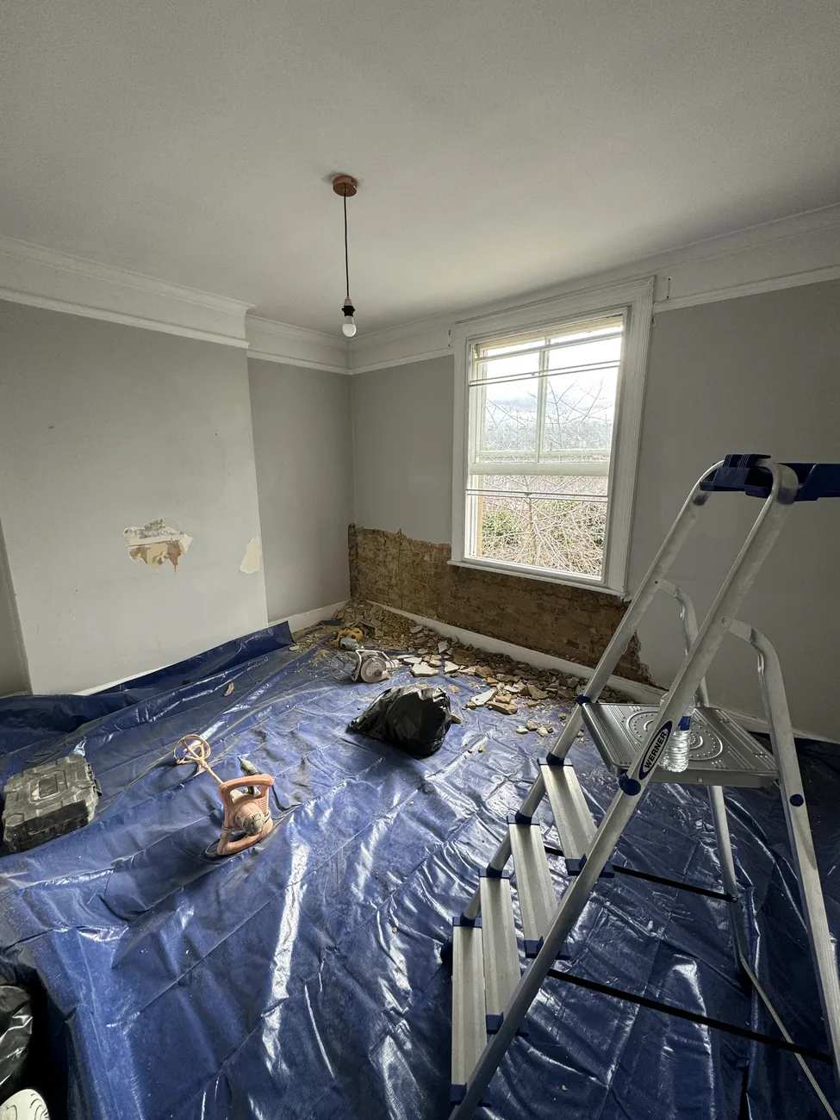
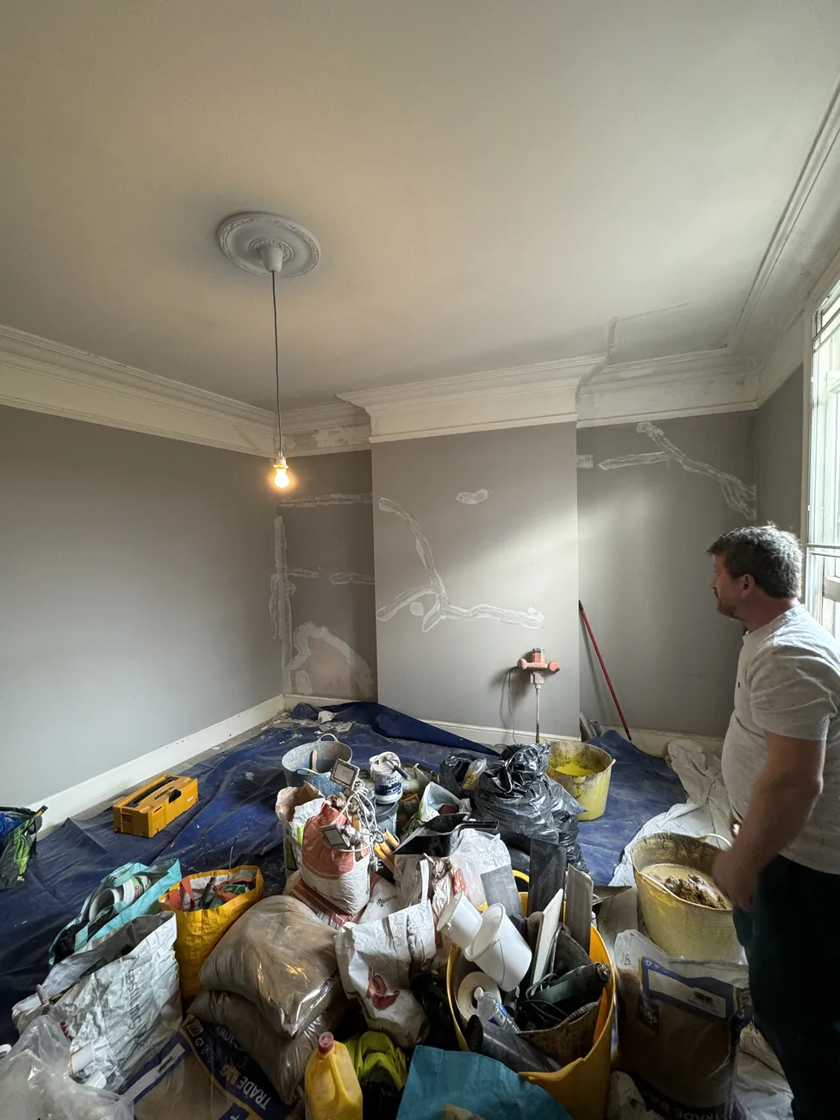
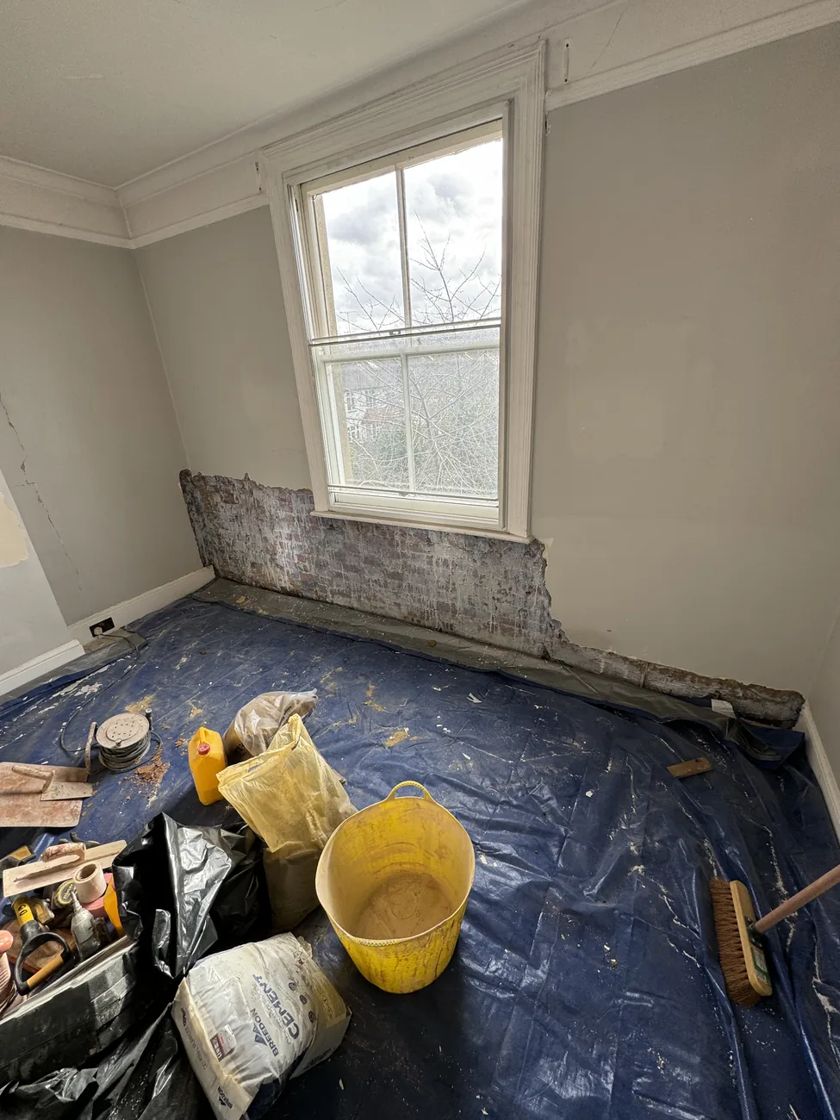
The gallery shows protected surfaces and preparation around walls, hallways and window areas. These steps are important context for judging a decorating project.
Work-in-progress images capture ongoing decoration and room details, rather than presenting the project as a single instant transformation.
The final stage records updated rooms and painted surfaces. The images illustrate the visible results of the refurbishment.
Selected photographs from the project portfolio. Choose a photo to open the larger image, or use the original gallery for the complete project sequence.
Tell us a little about your home improvement project. We’ll get back to you to discuss the next steps.
Prefer to call?
07469 760803